RENTED FEB 20, 2026

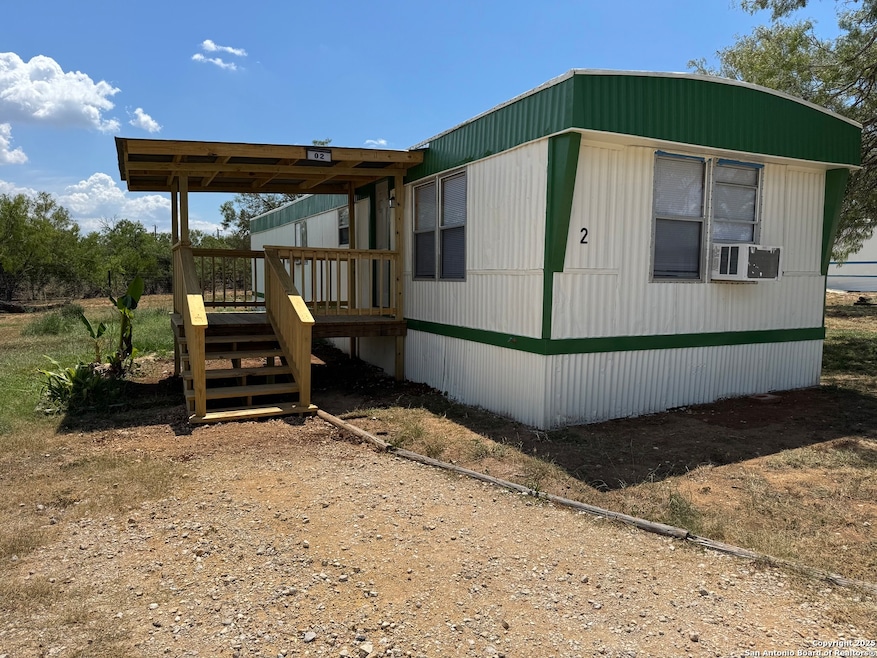
6060 Mount Olive Rd Unit 2 Adkins, TX 78101

Far Southeast Side Neighborhood
2 Beds
1 Bath
812 Sq Ft
0.25 Acre Lot

Highlights

  • Central Heating
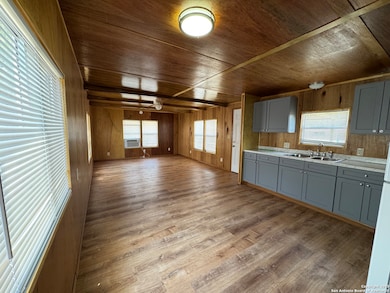
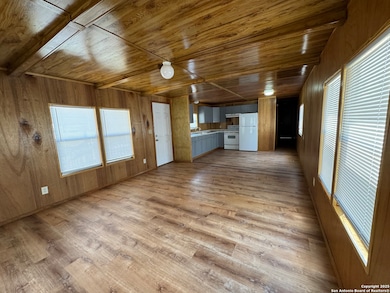
  • Vinyl Flooring
  • 1-Story Property
  • Ceiling Fan

About This Home

As of February 2026

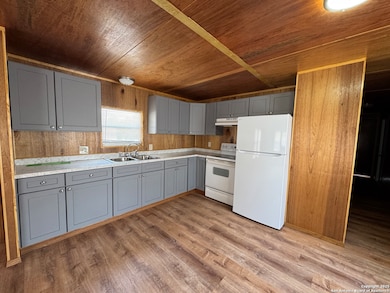
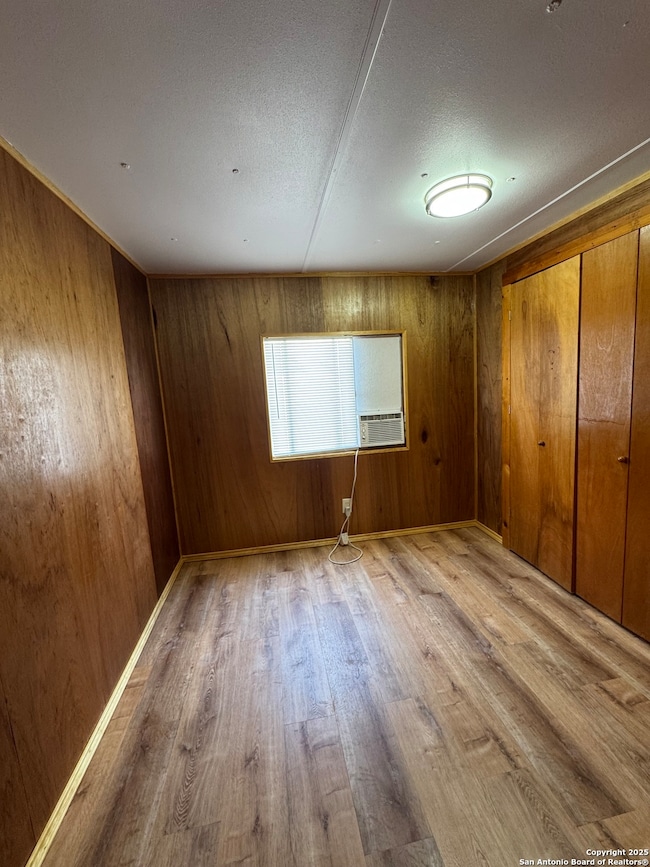
2/1 move in ready. Water and trash and yard maintenance are included.

Last Agent to Rent the Property

Lindsey Strickland

South Roots Realty Listed on: 08/05/2025

Last Renter's Agent

Cynthia Anthony

United Realty Group of Texas, LLC

Property Details

Home Type

  • Manufactured Home

Lot Details

  • 10,890 Sq Ft Lot

Interior Spaces

  • 812 Sq Ft Home
  • 1-Story Property
  • Ceiling Fan
  • Window Treatments
  • Vinyl Flooring
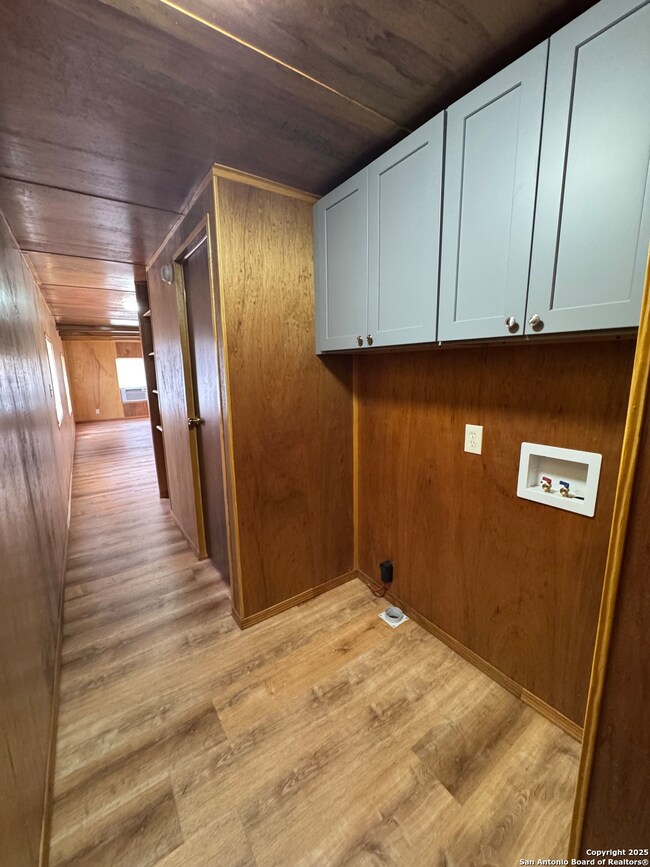
  • Washer and Dryer Hookup

Bedrooms and Bathrooms

  • 2 Bedrooms
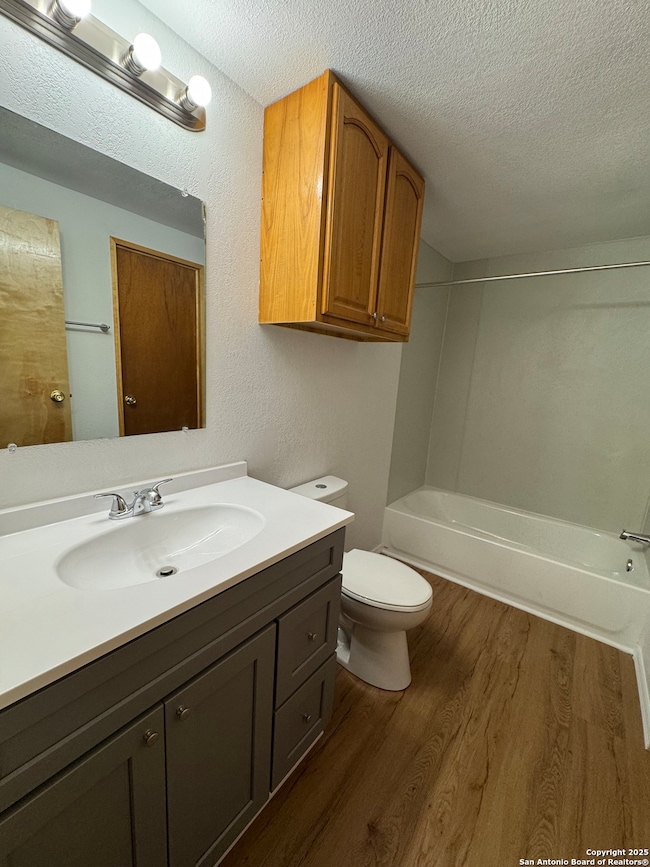
  • 1 Full Bathroom

Schools

  • E Central Elementary And Middle School
  • E Central High School

Utilities

  • Two Cooling Systems Mounted To A Wall/Window
  • 3+ Cooling Systems Mounted To A Wall/Window
  • Central Heating
  • Septic System

Community Details

  • Not In Defined Subdivision

Listing and Financial Details

  • Tenant pays for gs_el, rentinsreq
  • Rent includes wt_sw, ydmnt, grbpu
  • Assessor Parcel Number 816003010920
  • Seller Concessions Offered

Property Details

Home Type

Manufactured Home

Lot Details

0.25 Acres

Rental Info

  • Tenant Pays: GS_EL, RENTINSREQ
  • Available Date: 2025-08-05

Listing Details

  • Property Sub Type: MANU
  • Prop. Type: RR
  • Lot Size Acres: 0.25
  • Subdivision Name: NOT IN DEFINED SUBDIVISION
  • Directions: Hwy 87 to Mount Olive. #2 is the house for rent.
  • Cooling_RR: _3_WND
  • SAB_Fireplace_RR: NA
  • Flooring_RR: VINYL
  • SAB_Inclusions_RR: CLFNS, WSHCN, DRYCN
  • SAB_Interior_RR: _1LVAR
  • PoolFeatures_RR: NONE
  • SAB_WindowCoverings: ALL
  • Listoffceaddressstreetname: Bluebonnet Rd
  • HotsheetDate: 2026-02-19T20:15:12Z
  • Price_ Sq Ft: 1.01
  • ArchitecturalStyle_RR: _1STRY
  • SecurityDeposit: 1200.0
  • SAB_Water_sewer_CM: WTRSY, SPTIC
  • Cooling_RINC: _3_WND
  • Flooring_RINC: VINYL
  • ArchitecturalStyle_RINC: _1STRY
  • Cooling_RLSE: _3_WND
  • SAB_Fireplace_RLSE: NA
  • Flooring_RLSE: VINYL
  • SAB_Inclusions_RLSE: CLFNS, WSHCN, DRYCN
  • SAB_Interior_RLSE: _1LVAR
  • PoolFeatures_RLSE: NONE
  • SAB_Water_sewer_RLSE: WTRSY, SPTIC
  • ArchitecturalStyle_RLSE: _1STRY
  • Cooling_CO: _3_WND
  • SAB_Inclusions_CO: CLFNS, WSHCN, DRYCN
  • SAB_Water_sewer_FR: WTRSY, SPTIC
  • ArchitecturalStyle_FR: _1STRY
  • Cooling_RESI: _3_WND
  • SAB_Inclusions_RESI: CLFNS, WSHCN, DRYCN
  • SAB_Interior_RESI: _1LVAR
  • PoolFeatures_RESI: NONE
  • SAB_Water_sewer_RESI: WTRSY, SPTIC
  • ArchitecturalStyle_RESI: _1STRY
  • SAB_AirConditioning: _3_WND
  • SAB_Fireplace: NA
  • SAB_Heating: CNTRL
  • SAB_Inclusions_RE: CLFNS, WSHCN, DRYCN
  • SAB_Interior_RE: _1LVAR
  • PoolFeatures_RE: NONE
  • SAB_Water_sewer_RE: WTRSY, SPTIC
  • ArchitecturalStyle_RE: _1STRY
  • SAB_Water_sewer_FARM: WTRSY, SPTIC
  • ArchitecturalStyle_FARM: _1STRY
  • Cooling_MF: _3_WND
  • Flooring_MF: VINYL
  • ArchitecturalStyle_MF: _1STRY
  • Special Features: None

Interior Features

  • Full Bathrooms: 1
  • Total Bedrooms: 2
  • Fireplace Features: NA
  • Living Area: 812.0
  • Stories: 1
  • Window Features: ALL
  • CommunityFeatures_RR: NONE
  • RoomLivingLength: 1.0
  • CommunityFeatures_RLSE: NONE
  • CommunityFeatures_CO: NONE
  • CommunityFeatures_RESI: NONE

Garage/Parking

  • SAB_AdditionalOtherParking: PAD
  • SAB_GarageParking: NONE

Utilities

  • Heating_RR: CNTRL
  • Heating_CM: CNTRL
  • Heating_RLSE: CNTRL
  • Heating_CO: CNTRL
  • Heating_COMS: CNTRL
  • Heating_RESI: CNTRL
  • Heating_COML: CNTRL

Condo/Co-op/Association

  • HOA Rent Includes: WT_SW, YDMNT, GRBPU

Schools

  • Elementary School: E_CENTRAL
  • High School: E_CENTRAL
  • Middle Or Junior School: E_CENTRAL

Lot Info

  • Parcel #: 816003010920
Create a Home Valuation Report for This Property
The Home Valuation Report is an in-depth analysis detailing your home's value as well as a comparison with similar homes in the area

Home Values in the Area

Source: Public Records

Average Home Value in this Area


Source: Public Records

Property History

We collect this data history from publicly available records. To have your information removed, we recommend requesting removal directly through your county’s website.

Date Event Price List to Sale Price per Sq Ft
02/20/2026 02/20/26 Rented $825 0.0% --
11/12/2025 11/12/25 Price Changed $825 -8.3% $1 / Sq Ft
08/05/2025 08/05/25 For Rent $900 -- --
Source: San Antonio Board of REALTORS®

Agents Affiliated with this Home

  • Section Image
See All Agents

Map

Source: San Antonio Board of REALTORS®

MLS Number: 1891590

San Antonio Board of REALTORS®
Your Personal Tour Guide

Ask me questions while you tour the home.