
Seller's Agent in 2025
Julie Rij
eXp Realty, LLC
(702) 727-1050
188 Total Sales
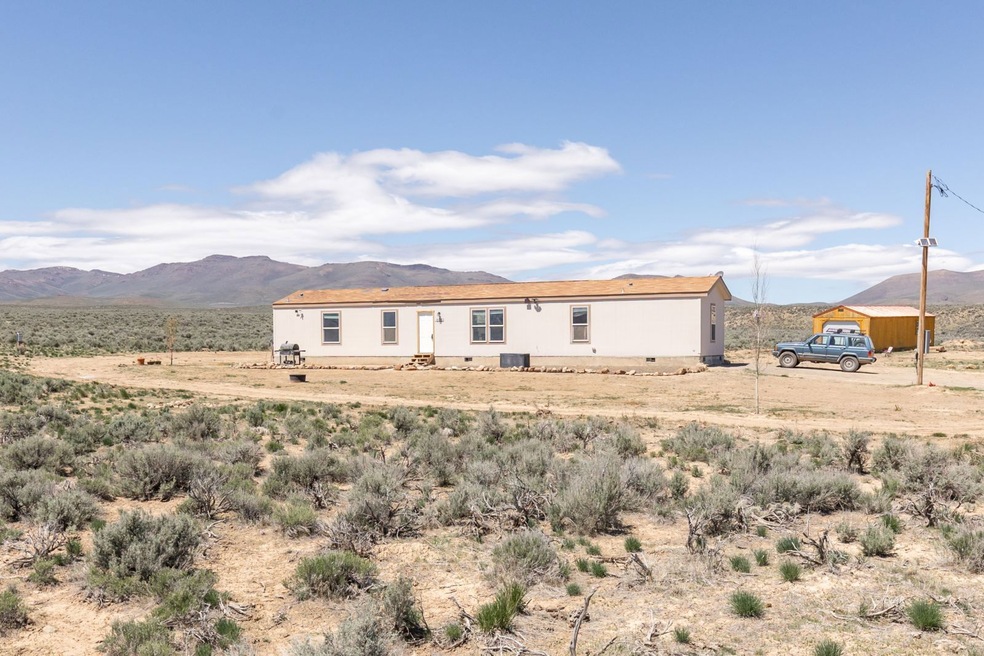


Discover a peaceful lifestyle in this charming 3-bedroom, 2-bathroom home, perfectly situated for those who value both comfort and adventure. The commute is easy and stress-free without traffic or roundabouts! With no HOA restrictions or nosey neighbors, you'll enjoy the privacy and freedom to truly make this property your own. At night, the skies come alive with stars, offering some of the best stargazing opportunities. By day, immerse yourself in the natural beauty of nearby canyons and mountains, with public and BLM lands providing endless hiking and exploring opportunities. For the thrill-seekers, this location has ATV and off-road trails.This home was previously moved but is now on a permanent foundation. This is not just a place to live, but a lifestyle to love. Don't miss out on this rare opportunity!
Last Agent to Sell the Property
eXp Realty, LLC Brokerage Phone: (435) 760-4770 License #S.0183328 Listed on: 04/29/2025
We collect this data history from publicly available records. To have your information removed, we recommend requesting removal directly through your county’s website.
We collect this data history from publicly available records. To have your information removed, we recommend requesting removal directly through your county’s website.
| Date | Buyer | Sale Price | Title Company |
|---|---|---|---|
| -- | Milestone Settlement Llc | ||
| $250,000 | Stewart Title | ||
| $225,000 | Stewart Title | ||
| -- | None Available | ||
| $5,000 | None Available | ||
| $1,500 | None Available | ||
| $2,500 | None Available | ||
| $3,000 | None Available |
We collect this data history from publicly available records. To have your information removed, we recommend requesting removal directly through your county’s website.
| Date | Status | Borrower | Loan Amount |
|---|---|---|---|
| Open | $254,797 | ||
| Previous Owner | $250,000 | ||
| Previous Owner | $229,668 | ||
| Closed | $225,000 |
We collect this data history from publicly available records. To have your information removed, we recommend requesting removal directly through your county’s website.
| Date | Event | Price | List to Sale | Price per Sq Ft | Prior Sale |
|---|---|---|---|---|---|
| 06/18/2025 06/18/25 | Sold | $250,000 | -4.6% | $231 / Sq Ft | |
| 04/29/2025 04/29/25 | For Sale | $262,000 | +16.4% | $243 / Sq Ft | |
| 10/13/2023 10/13/23 | Sold | $225,000 | 0.0% | $204 / Sq Ft | View Prior Sale |
| 09/07/2023 09/07/23 | Pending | -- | -- | -- | |
| 08/07/2023 08/07/23 | For Sale | $225,000 | -- | $204 / Sq Ft |
We collect this data history from publicly available records. To have your information removed, we recommend requesting removal directly through your county’s website.
| Year | Tax Paid | Tax Assessment Tax Assessment Total Assessment is a certain percentage of the fair market value that is determined by local assessors to be the total taxable value of land and additions on the property. | Land | Improvement |
|---|---|---|---|---|
| 2025 | $1,343 | $50,179 | $2,576 | $47,603 |
| 2024 | $626 | $51,712 | $2,576 | $49,136 |
| 2023 | $626 | $24,844 | $2,576 | $22,268 |
| 2022 | $580 | $21,654 | $2,576 | $19,078 |
| 2021 | $631 | $22,099 | $2,576 | $19,523 |
| 2020 | $626 | $22,173 | $2,576 | $19,597 |
| 2019 | $649 | $22,984 | $2,576 | $20,408 |
| 2018 | $285 | $10,150 | $1,610 | $8,540 |
| 2017 | $258 | $10,081 | $1,610 | $8,471 |
| 2016 | $41 | $1,610 | $1,610 | $0 |
| 2015 | $41 | $1,610 | $1,610 | $0 |
| 2014 | $41 | $1,610 | $1,610 | $0 |
Seller's Agent in 2025
Julie Rij
eXp Realty, LLC
(702) 727-1050
188 Total Sales
Buyer's Agent in 2025
Pennie Roussin
Coldwell Banker Excel
(775) 738-4078
43 Total Sales
J
Seller's Agent in 2023
Jared English
Congress Realty, INC.
(888) 881-4118
4,028 Total Sales
N
Buyer's Agent in 2023
Non MLS Agent
Non MLS Office
Source: Elko County Association of REALTORS®
MLS Number: 3626220
Ask me questions while you tour the home.