NOT LISTED FOR SALE
4 Beds
3 Baths
2,297 Sq Ft
2010 Built

Sale Details

Date Sold: July 29, 2016

Last sale price $362,000 $158 Per Sq Ft

4 Days on Market

Highlights

  • In Ground Pool
  • Screened Porch
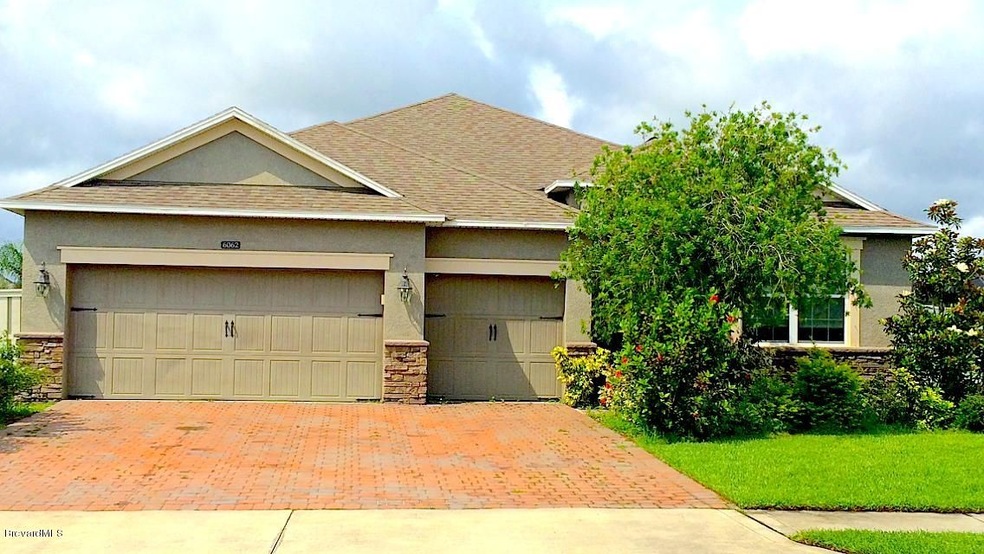
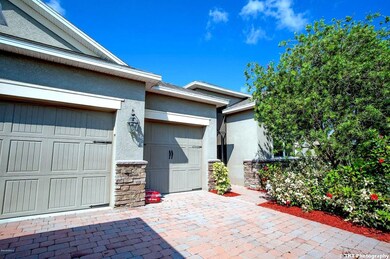
  • 3 Car Attached Garage
  • Vaulted Ceiling
  • Tennis Courts
  • Eat-In Kitchen

About This Home

As of July 2016

OWNER WILL PAY $5,000.00 IN CLOSING WITH FULL PRICE OFFER
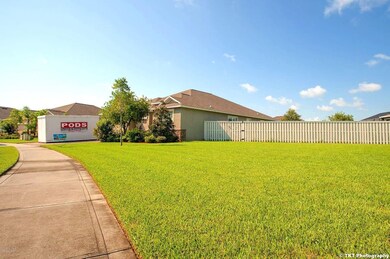
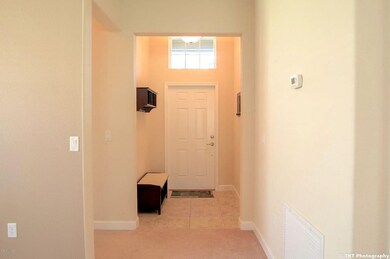
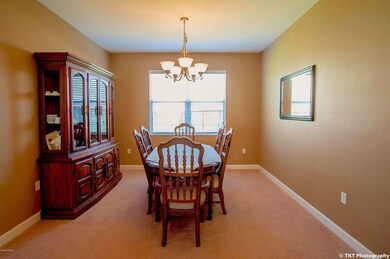
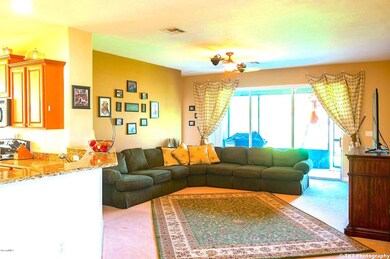
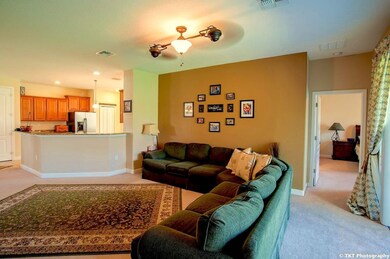
This 4/3/3 Beautiful home in the exclusive Sunstone gated community, sits on the largest lot in the neighborhood and is from the Presidential features collection of Lennar homes. Inside you will find a huge eat in kitchen with stainless steel appliances and a center island boasting granite countertops. Off the kitchen is a spacious inside laundry room, formal dining room and large living room!!!! Master bedroom has large walk in closet. The yard is large with plenty of room for a pool . Driveway is paved leading into your spacious 3 car garage and the attic is finished with all 2x4''s for lots of attic storage space. Community has community pool, tennis courts, club house,
2 playgrounds and basketball cour

Last Agent to Sell the Property

Steve Hansen

House Facts Realty Listed on: 06/16/2016

Co-Listed By

Andrea Hansen

House Facts Realty

Last Buyer's Agent

Alan Oleartchick Jr.

Hart To Hart Real Estate, Inc. License #3341919

Create a Home Valuation Report for This Property
The Home Valuation Report is an in-depth analysis detailing your home's value as well as a comparison with similar homes in the area

Home Details

Home Type

  • Single Family

Est. Annual Taxes

  • $2,957

Year Built

  • Built in 2010

Lot Details

  • North Facing Home
  • Wood Fence
  • Irregular Lot

HOA Fees

Parking

  • 3 Car Attached Garage
  • Garage Door Opener

Home Design

  • Shingle Roof
  • Concrete Siding
  • Block Exterior
  • Asphalt
  • Stucco

Interior Spaces

  • 2,297 Sq Ft Home
  • 1-Story Property
  • Vaulted Ceiling
  • Ceiling Fan
  • Screened Porch
  • Washer and Gas Dryer Hookup

Kitchen

  • Eat-In Kitchen
  • Convection Oven
  • Electric Range
  • Microwave
  • Ice Maker
  • Dishwasher
  • Disposal

Flooring

  • Carpet
  • Tile

Bedrooms and Bathrooms

  • 4 Bedrooms
  • Split Bedroom Floorplan
  • Walk-In Closet
  • 3 Full Bathrooms
  • Separate Shower in Primary Bathroom

Outdoor Features

  • In Ground Pool
  • Patio

Schools

  • Manatee Elementary School
  • Kennedy Middle School
  • Viera High School

Utilities

  • Central Heating and Cooling System
  • Electric Water Heater
  • Cable TV Available

Community Details

Overview

  • Fairway Management Association
  • Sunstone Subdivision Phase 2
  • Maintained Community

Recreation

  • Tennis Courts
  • Community Basketball Court
  • Community Playground

Home Details

Home Type

Single Family

Est. Annual Taxes

$2,957

Year Built

Built in 2010

Lot Details

0 Sq Ft Lot

HOA Fees

$12 per month

Parking

3

Listing Details

  • Property Type: Residential
  • Year Built: 2010
  • Reso Property Sub Type: Single Family Residence
  • ResoLaundryFeatures: Electric Dryer Hookup, Gas Dryer Hookup, Washer Hookup
  • ResoLotFeatures: Irregular Lot
  • Road Surface Type: Asphalt
  • Reso Association Amenities: Basketball Court, Maintenance Grounds, Playground, Tennis Court(s), Management - Full Time
  • Co List Office Mls Id: spc.ohfre
  • Co List Office Phone: 321-722-7935
  • ResoSpecialListingConditions: Standard
  • Subdivision Name: Sunstone Subdivision Phase 2
  • Carport Y N: No
  • Garage Yn: Yes
  • Unit Levels: One
  • New Construction: No
  • Special Features: None
  • Property Sub Type: Detached

Interior Features

  • Interior Amenities: Ceiling Fan(s), Eat-in Kitchen, Vaulted Ceiling(s), Walk-In Closet(s), Primary Bathroom - Tub with Shower, Primary Bathroom -Tub with Separate Shower, Split Bedrooms
  • Flooring: Carpet, Tile
  • Appliances: Convection Oven, Disposal, Dishwasher, Electric Range, Electric Water Heater, Ice Maker, Microwave, Refrigerator
  • Full Bathrooms: 3
  • Total Bedrooms: 4

Exterior Features

  • Pool Features: In Ground
  • Roof: Shingle
  • Fencing: Wood, Fenced
  • Pool Private: No
  • Waterfront: No
  • Construction Type: Block, Concrete, Stucco
  • Direction Faces: North
  • Patio And Porch Features: Patio, Porch, Screened

Garage/Parking

  • Attached Garage: Yes
  • Garage Spaces: 3.0
  • Parking Features: Attached, Garage Door Opener

Utilities

  • Cooling: Central Air
  • Utilities: Cable Available, Electricity Connected, Water Available
  • Heating: Central
  • Cooling Y N: Yes
  • HeatingYN: Yes

Condo/Co-op/Association

  • Senior Community: No
  • Association #2 Fee: 148.0
  • Association #2 Fee Frequency: Annually
  • Association Fee: 355.0
  • Association Name: FAIRWAY MANAGEMENT
  • Association: Yes

Schools

  • Middle Or Junior School: Kennedy

Rental Info

  • Furnished: Unfurnished

Tax Info

  • Tax Year: 2016
  • Tax Annual Amount: 2957.16

MLS Schools

  • Elementary School: Manatee
  • High School: Viera

Home Values in the Area

Source: Public Records

Average Home Value in this Area


Source: Public Records

Agents Specializing in Melbourne, FL

See All Agents

Property History

We collect this data history from publicly available records. To have your information removed, we recommend requesting removal directly through your county’s website.

Date Event Price List to Sale Price per Sq Ft
07/29/2016 07/29/16 Sold $362,000 -2.1% $158 / Sq Ft
06/20/2016 06/20/16 Pending -- -- --
06/15/2016 06/15/16 For Sale $369,900 -- $161 / Sq Ft
Source: Space Coast MLS (Space Coast Association of REALTORS®)

Agents Affiliated with this Home

  • Section Image
See All Agents

Map

Source: Space Coast MLS (Space Coast Association of REALTORS®)

MLS Number: 757233

Space Coast MLS (Space Coast Association of REALTORS®)
Your Personal Tour Guide

Ask me questions while you tour the home.