NOT LISTED FOR SALE

6064 Nicole Rd Spring Hope, NC 27882

3 Beds
2 Baths
1,332 Sq Ft
1.13 Acre Lot

Sale Details

Date Sold: May 4, 2022

Last sale price $196,500 $148 Per Sq Ft

1 Day on Market

Highlights

  • Deck
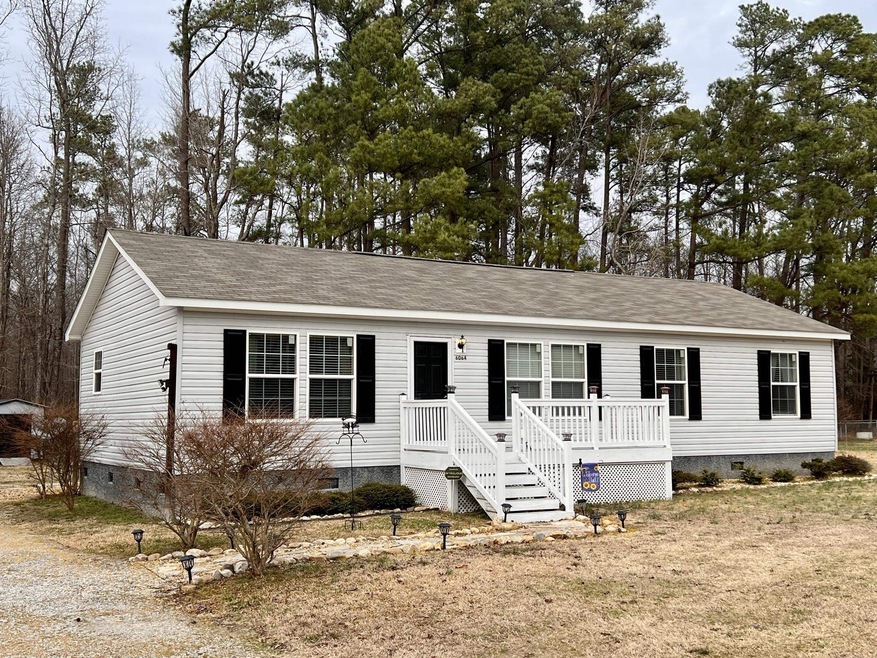
  • Ranch Style House
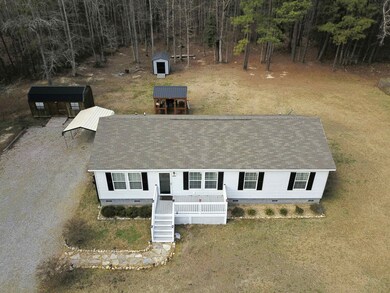
  • Workshop
  • Recreation Room
  • No HOA
  • Separate Outdoor Workshop

About This Home

As of May 2022

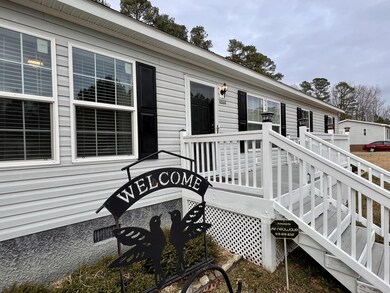
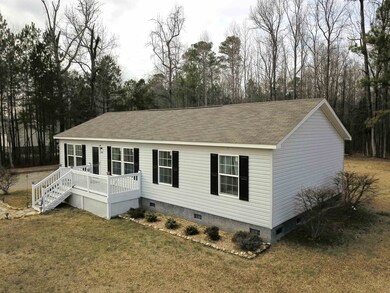
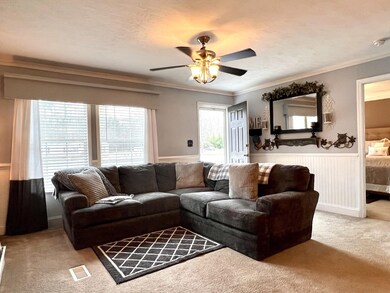
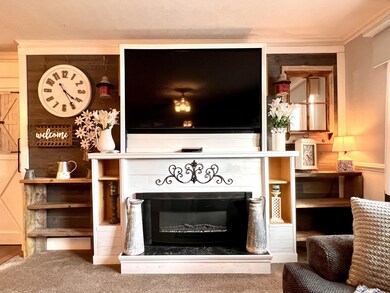
Love Farmhouse Style? IN THIS PRICE RANGE? Too Good To Be True adorable 3BR/2Ba Ranch on over an acre on quiet street! Also features a rec room/den adjacent to the secondary BR's. Lovingly maintained and updated-ready to move in. You'll love the Carport, Lighted Gazebo/10x20 Wired Workshop AND storage shed! This is a true gem and will go quick. Fridge, W/D stay. Family Room TV wall w/fireplace & shelving stays. Minutes to Hwy 64 and Downtown Spring Hope, 35 mins to Downtown Raleigh

Last Agent to Sell the Property

MaryLou Dingman

EXP Realty LLC License #201243 Listed on: 03/02/2022

EXP Realty LLC

Last Buyer's Agent

Karen Foster

Keller Williams Realty License #260093

Keller Williams Realty

Property Details

Home Type

  • Modular Prefabricated Home

Year Built

  • Built in 2014

Lot Details

  • 1.13 Acre Lot
  • Lot Dimensions are 156x315x156x316
  • Landscaped with Trees

Parking

  • Gravel Driveway

Home Design

  • Ranch Style House
  • Wood Siding
  • Vinyl Siding

Interior Spaces

  • 1,332 Sq Ft Home
  • Factory Built Fireplace
  • Electric Fireplace
  • Family Room
  • Living Room
  • Recreation Room
  • Workshop
  • Utility Room
  • Crawl Space
  • Fire and Smoke Detector

Kitchen

  • Eat-In Kitchen
  • Self-Cleaning Oven
  • Electric Cooktop
  • Range Hood
  • Plumbed For Ice Maker
  • Dishwasher

Flooring

  • Carpet
  • Tile
  • Vinyl

Bedrooms and Bathrooms

  • 3 Bedrooms
  • Walk-In Closet
  • 2 Full Bathrooms
  • Double Vanity
  • Private Water Closet
  • Shower Only in Primary Bathroom
  • Separate Shower

Laundry

  • Laundry on main level
  • Dryer
  • Washer

Outdoor Features

  • Deck
  • Separate Outdoor Workshop
  • Porch

Schools

  • Spring Hope Elementary School
  • Southern Nash Middle School
  • Southern Nash High School

Utilities

  • Forced Air Heating and Cooling System
  • Well
  • Electric Water Heater
  • Septic Tank

Community Details

  • No Home Owners Association
  • Spring Hill Subdivision

Property Details

Home Type

Modular Prefabricated Home

Year Built

Built in 2014

Lot Details

1.13 Acres

Listing Details

  • Year Built: 2014
  • Prop. Type: Residential
  • Subdivision Name: Spring Hill
  • Above Grade Finished Sq Ft: 1332.0
  • Architectural Style: Ranch
  • Carport Y N: No
  • Garage Yn: No
  • Unit Levels: One
  • New Construction: No
  • Contract Information Ownership Type: Other
  • General Property Information Lot Size Dimensions: 156x315x156x316
  • General Property Information Basement YN: No
  • General Property Information Fireplace YN: Yes
  • Architectural Style Ranch: Yes
  • Cooling Central Air: Yes
  • Flooring Tile: Yes
  • Interior Features Water Closet: Yes
  • Laundry Features Main Level: Yes
  • Levels One: Yes
  • Security Features Smoke Detector(s): Yes
  • Flooring Carpet: Yes
  • Interior Features Separate Shower: Yes
  • Lot Features Hardwood Trees: Yes
  • Water Source Well: Yes
  • Room Types Bedroom 2 Level: M
  • Room Types Bedroom 3 Level: M
  • Room Types Family Room2: Yes
  • Room Types Primary Bedroom Level: M
  • Flooring Vinyl: Yes
  • Room Types Utility Room: Yes
  • Appliances Refrigerators: Yes
  • Room Types Living Room2: Yes
  • Appliances Dryer: Yes
  • Washers: Yes
  • Interior Features Shower Only: Yes
  • Remarks and Miscellaneous Syndication Remarks2: Love Farmhouse Style? IN THIS PRICE RANGE? Too Good To Be True adorable 3BR/2Ba Ranch on over an acre on quiet street! Also features a rec room/den adjacent to the secondary BR's. Lovingly maintained and updated-ready to move in. You'll love the Carport, Lighted Gazebo/Wired Workshop AND storage shed! This is a true gem and will go quick. Fridge, W/D stay. Family Room TV wall w/fireplace & shelving stays. This is a place to call home. Minutes to Hwy 64 and Downtown Spring Hope.
  • General Property Information Senior Community YN: No
  • Other Structures Workshop: Yes
  • Room Types Workshop2: Yes
  • Room Types Recreation Room3: Yes
  • General Property Information Above Grade Finished Area: 1332.0
  • General Property Information Carport YN: No
  • Structure Type Modular: Yes
  • General Property Information Lot Size Square Feet2: 49222.8
  • General Property Information Lot Size Acres: 1.13
  • General Property Information:Living Area3: 1332.0
  • Special Features: None
  • Property Sub Type: MobileManufactured

Interior Features

  • Flooring: Carpet, Tile, Vinyl
  • Interior Amenities: Double Vanity, Eat-in Kitchen, Primary Downstairs, Separate Shower, Shower Only, Walk-In Closet(s), Water Closet
  • Basement: Crawl Space
  • Appliances: Dishwasher, Dryer, Electric Cooktop, Electric Range, Electric Water Heater, Plumbed For Ice Maker, Range Hood, Refrigerator, Self Cleaning Oven, Washer
  • Basement YN: No
  • Full Bathrooms: 2
  • Total Bedrooms: 3
  • Fireplace Features: Electric, Prefabricated
  • Fireplaces: 1
  • Appliances Dishwasher: Yes
  • Appliances:Plumbed For Ice Maker: Yes
  • Appliances:Range Hood: Yes
  • Interior Features:Double Vanity: Yes
  • Interior Features:Primary Downstairs: Yes
  • Interior Features:Walk-In Closet(s): Yes
  • Basement:Crawl Space: Yes
  • Interior Features:Eat-in Kitchen: Yes
  • Appliances:Electric Water Heater: Yes
  • Appliances:Electric Range: Yes
  • Appliances:Electric Cooktop: Yes
  • Appliances:Self Cleaning Oven: Yes
  • Fireplace Features:Fireplaces Total: 1
  • Fireplace Features:Electric2: Yes

Exterior Features

  • Acres: 1.13
  • Construction Type: Vinyl Siding, Wood Siding
  • Patio And Porch Features: Deck, Porch
  • Patio and Porch Features:Porch: Yes
  • Construction Materials:Vinyl Siding: Yes
  • Patio And Porch Features:Deck2: Yes
  • Construction Materials:Wood Siding: Yes

Garage/Parking

  • Attached Garage: No
  • Parking Features: Driveway, Gravel
  • Parking Features:Driveway: Yes
  • Parking Features:Gravel: Yes

Utilities

  • Heating: Electric, Forced Air
  • Cooling: Central Air
  • Cooling Y N: Yes
  • HeatingYN: Yes
  • Water Source: Well
  • Heating:Electric4: Yes
  • Heating:Forced Air: Yes
  • Sewer Septic Tank: Yes

Condo/Co-op/Association

  • Senior Community: No
  • Association: No

Association/Amenities

  • General Property Information:Association YN: No

Schools

  • Ninth Grade High School: Nash - Southern Nash
  • Middle Or Junior School: Nash - Southern Nash

Lot Info

  • Zoning: res
  • Lot Dimensions: 156x315x156x316
  • Lot Size Sq Ft: 49222.8
  • ResoLotSizeUnits: Acres

Tax Info

  • Tax Annual Amount: 79000.0
  • Tax Year: 2021

MLS Schools

  • Elementary School: Nash - Spring Hope

Ownership History

We collect this data history from publicly available records. To have your information removed, we recommend requesting removal directly through your county’s website.

Date Name Owned For Owner Type

Purchase Details

Closed on
Apr 19, 2023
Sold by
Bought by

Purchase Details

Listed on
Mar 2, 2022
Closed on
May 19, 2022
Sold by
Bought by
Seller's Agent
MaryLou Dingman
EXP Realty LLC
Buyer's Agent
Karen Foster
Keller Williams Realty
List Price
$196,500
Sold Price
$196,500

Home Financials for this Owner

Home Financials are based on the most recent Mortgage that was taken out on this home.
Original Mortgage
$190,605
Interest Rate
0.0442%
Mortgage Type
New Conventional

Purchase Details

Listed on
Mar 2, 2022
Closed on
May 4, 2022
Sold by
Bought by
Seller's Agent
MaryLou Dingman
EXP Realty LLC
Buyer's Agent
Karen Foster
Keller Williams Realty
List Price
$196,500
Sold Price
$196,500

Home Financials for this Owner

Home Financials are based on the most recent Mortgage that was taken out on this home.
Original Mortgage
$190,605
Interest Rate
0.0442%
Mortgage Type
New Conventional

Purchase Details

Closed on
Aug 22, 2011
Sold by
Bought by

Purchase Details

Closed on
Dec 1, 2010
Sold by
Bought by
Source: Public Records
Create a Home Valuation Report for This Property
The Home Valuation Report is an in-depth analysis detailing your home's value as well as a comparison with similar homes in the area

Purchase History

We collect this data history from publicly available records. To have your information removed, we recommend requesting removal directly through your county’s website.

Date Buyer Sale Price Title Company
-- None Listed On Document
$196,500 Arnette Law Offices Pllc
$17,000 None Available
$9,000 None Available
Source: Public Records

Mortgage History

We collect this data history from publicly available records. To have your information removed, we recommend requesting removal directly through your county’s website.

Date Status Borrower Loan Amount
Previous Owner $190,605
Previous Owner $5,895
Previous Owner $122,300
Source: Public Records

Property History

We collect this data history from publicly available records. To have your information removed, we recommend requesting removal directly through your county’s website.

Date Event Price List to Sale Price per Sq Ft
12/15/2023 12/15/23 Off Market $196,500 -- --
05/04/2022 05/04/22 Sold $196,500 0.0% $148 / Sq Ft
03/03/2022 03/03/22 Pending -- -- --
03/02/2022 03/02/22 For Sale $196,500 -- $148 / Sq Ft
Source: Doorify MLS

Tax History

We collect this data history from publicly available records. To have your information removed, we recommend requesting removal directly through your county’s website.

Year Tax Paid Tax Assessment Tax Assessment Total Assessment is a certain percentage of the fair market value that is determined by local assessors to be the total taxable value of land and additions on the property. Land Improvement
2025 $958 $109,990 $16,160 $93,830
2024 $928 $79,000 $16,160 $62,840
2023 $733 $79,000 $0 $0
2022 $733 $79,000 $16,160 $62,840
2021 $733 $79,000 $16,160 $62,840
2020 $733 $79,000 $16,160 $62,840
2019 $733 $79,000 $16,160 $62,840
2018 $733 $79,000 $0 $0
2017 $725 $79,000 $0 $0
2015 $751 $82,320 $0 $0
2014 $123 $16,160 $0 $0
Source: Public Records

Agents Affiliated with this Home

  • Section Image
  • Section Image
See All Agents

Map

Source: Doorify MLS

MLS Number: 2434066

Doorify MLS
Your Personal Tour Guide

Ask me questions while you tour the home.