
Seller's Agent in 2023
Kim & Jim Agemy
EXP Realty Shelby Twp
(586) 206-5377
2 in this area
132 Total Sales
Estimated Value: $315,000 - $368,000
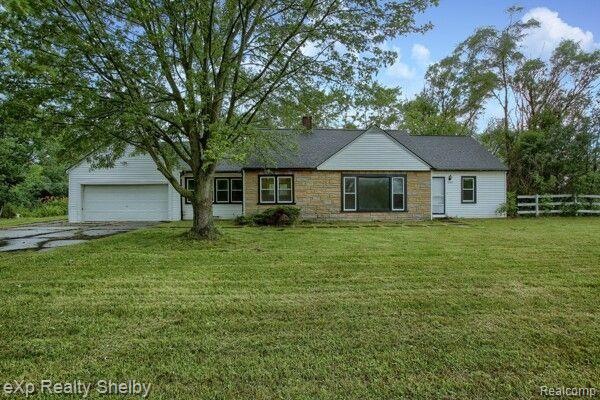
Welcome to this charming and fully updated 3-bedroom, 1-bath Ranch home. This delightful property offers a perfect combination of modern amenities and rustic charm, set on a sprawling 6-acre home site that includes your very own pond. Step inside and be greeted by the fresh ambiance of new flooring and a beautifully painted interior throughout the home. The open and inviting layout creates a warm and welcoming atmosphere, perfect for comfortable living and entertaining. The heart of the home is the stunning updated kitchen, featuring new cabinets that provide ample storage space and a sleek butcher block countertop that adds a touch of elegance. Whether you're preparing meals for loved ones or hosting gatherings, this kitchen will surely inspire your culinary creativity. The three bedrooms offer cozy and private retreats, with plenty of space to relax and unwind after a long day. Parking and storage are a breeze with the two-car attached garage, providing convenience and protection for your vehicles and belongings. For those with a love for the outdoors, the expansive 6-acre lot is a true haven. Explore the possibilities of the large barn, which can serve as additional storage, a workshop, or even a potential
space for hobbies and projects. The highlight of this property is the private pond, creating a serene and picturesque setting. Enjoy leisurely afternoons by the water, fishing, or simply appreciating the natural beauty that surrounds you. Located in the peaceful Ray Township, you'll have the best of both worlds – a tranquil rural setting with easy access to modern amenities and conveniences. Don't miss the opportunity to own this updated and charming Ranch home with its fully updated features, two-car attached garage, large barn, and the tranquil ambiance of your own pond on a spacious 6-acre home site, this property is a true gem. Schedule a showing today and envision the possibilities that await you in this peaceful and picturesque retreat.
Last Agent to Sell the Property
EXP Realty Shelby Twp License #6506045795 Listed on: 07/27/2023
We collect this data history from publicly available records. To have your information removed, we recommend requesting removal directly through your county’s website.
| Date | Buyer | Sale Price | Title Company |
|---|---|---|---|
| Smith Stephen | $282,000 | None Listed On Document | |
| Vannguyen Due Van | $190,000 | Bell Title Agency | |
| Lane Rita J | -- | Attorney |
We collect this data history from publicly available records. To have your information removed, we recommend requesting removal directly through your county’s website.
| Date | Status | Borrower | Loan Amount |
|---|---|---|---|
| Previous Owner | Vannguyen Due Van | $100,000 |
| Date | Event | Price | List to Sale | Price per Sq Ft | Prior Sale |
|---|---|---|---|---|---|
| 10/06/2023 10/06/23 | Sold | $282,000 | -11.9% | $184 / Sq Ft | |
| 09/17/2023 09/17/23 | Pending | -- | -- | -- | |
| 09/12/2023 09/12/23 | Price Changed | $319,999 | -1.5% | $209 / Sq Ft | |
| 08/22/2023 08/22/23 | Price Changed | $324,999 | -4.4% | $212 / Sq Ft | |
| 08/04/2023 08/04/23 | Price Changed | $339,999 | -5.6% | $222 / Sq Ft | |
| 07/27/2023 07/27/23 | For Sale | $359,999 | +89.5% | $235 / Sq Ft | |
| 08/29/2017 08/29/17 | Sold | $190,000 | 0.0% | $124 / Sq Ft | View Prior Sale |
| 07/17/2017 07/17/17 | Price Changed | $190,000 | +13.4% | $124 / Sq Ft | |
| 07/16/2017 07/16/17 | Pending | -- | -- | -- | |
| 07/11/2017 07/11/17 | For Sale | $167,500 | -- | $109 / Sq Ft |
| Year | Tax Paid | Tax Assessment Tax Assessment Total Assessment is a certain percentage of the fair market value that is determined by local assessors to be the total taxable value of land and additions on the property. | Land | Improvement |
|---|---|---|---|---|
| 2025 | $6,037 | $131,600 | $0 | $0 |
| 2024 | $37 | $122,500 | $0 | $0 |
| 2023 | $3,898 | $116,300 | $0 | $0 |
| 2022 | $3,898 | $109,000 | $0 | $0 |
| 2021 | $3,777 | $93,100 | $0 | $0 |
| 2020 | $2,149 | $84,700 | $0 | $0 |
| 2019 | $2,149 | $79,700 | $0 | $0 |
| 2018 | $2,039 | $74,000 | $0 | $0 |
| 2017 | $1,538 | $68,200 | $31,300 | $36,900 |
| 2016 | $1,521 | $68,200 | $0 | $0 |
| 2015 | -- | $59,233 | $0 | $0 |
| 2012 | -- | $59,981 | $0 | $0 |
Seller's Agent in 2023
Kim & Jim Agemy
EXP Realty Shelby Twp
(586) 206-5377
2 in this area
132 Total Sales
Seller Co-Listing Agent in 2023
Jim Agemy
EXP Realty Shelby Twp
(586) 741-1299
3 in this area
126 Total Sales
B
Buyer's Agent in 2023
Ben DiCicco
Kingswood Homes Realty LLC
(586) 420-6678
1 in this area
17 Total Sales
G
Seller's Agent in 2017
Gregory G. Miller
Keller Williams Realty Lakeside
D
Buyer's Agent in 2017
David Nguyen
Keller Williams Realty Central
(586) 344-8575
217 Total Sales
Source: Realcomp
MLS Number: 20230061738
APN: 21-05-25-100-006
Disclaimer: Certain information contained herein is derived from information provided by parties other than Homes.com. All information provided is deemed reliable, but is not guaranteed to be accurate and should be independently verified.
IDX provided courtesy of Realcomp II Ltd. via Ten-X and MLS
Copyright 2026 Realcomp II Ltd. Shareholders
IDX information is provided exclusively for consumers' personal, noncommercial use and may not be used for any purpose other than to identify prospective properties consumers may be interested in purchasing. The accuracy of all information, regardless of source, is not guaranteed or warranted. All information should be independently verified.
Listing Information presented by local MLS brokerage: Ten-X, local REALTOR®- Arlene Richardson - (888)-952-6393
Ask me questions while you tour the home.