NOT LISTED FOR SALE

Estimated Value: $776,000 - $837,577

3 Beds
2.5 Baths
1,969 Sq Ft
$411/Sq Ft Est. Value

Sale Details

Date Sold: September 8, 2022

Last sale price $908,000 $461 Per Sq Ft

Est. 11% decrease in value since last sale

Current estimated payment $5,836 / mo

20 Days on Market

Highlights

  • Fitness Center
  • Contemporary Architecture
  • End Unit
  • Clubhouse
  • Wood Flooring
  • Corner Lot

About This Home

As of September 2022

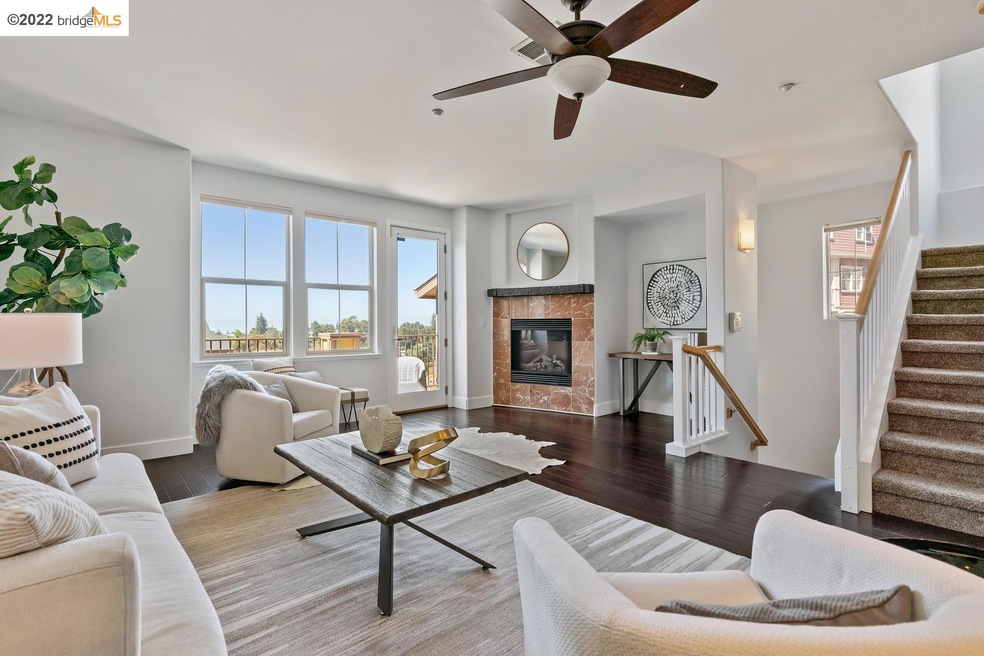
Captivating end unit townhouse that lives like a single family home has Bay and City views! The most desirable Phase 1 layout in Monte Vista Villas, this layout is rare and a must see. A generous size of 1969 sq ft this home has 3 spacious bedrooms, 2.5 bathrooms. Features a gourmet kitchen with granite counters, backsplash, pantry, island and stainless steel appliances. An open concept makes this home perfect for indoor and outdoor entertaining. The oversized master suite has a walk in closet, views and a spa like bathroom. The many upgrades include beautiful hardwood floors, pre-wiring for surround sound, upgraded tile, designer paint, updated bath rooms, a balcony and private rear yard. Spacious rear yard is perfect for al fresco dining. There is a laundry room, including a high end washer and dryer, along with a with four-car garage with room for ample storage space. Down the street from AC transit direct to SF, close to BART, parks, hiking trails, restaurants.

Last Agent to Sell the Property

Courtney Cohan

COMPASS License #01929032 Listed on: 07/20/2022

COMPASS

Last Buyer's Agent

OUT OF AREA OUT

OUT OF AREA - NON MEMBER License #88888888

Range of Values:

--
Value Increase
--
Percent Increase
--
Adjusted for Inflation
Collateral Analytics

Collateral Analytics Collateral Analytics AVMs (Automated Valuation Model) employ a number of statistical approaches combined with neighborhood-specific comparable selection guarantees the most up-to-date and precise valuations.

Not Available

Collateral Analytics does not have data for the current month. Please view the chart for historical values.

ICE

ICE Mortgage Technology ICE Mortgage Technology’s AVM (Automated Valuation Model) is a state-of-the-art online residential property valuation tool that provides a quick and accurate estimate of the value of almost any home in the U.S.

Not Available

ICE Mortgage Technology does not have data for the current month. Please view the chart for historical values.

First American

First American First American Data & Analytics’ next-generation AVM combines unrivaled data assets with a blended ensemble of valuation models to produce highly accurate, reliable valuations you can trust.

Not Available

First American does not have data for the current month. Please view the chart for historical values.

Quantarium

Quantarium Quantarium’s valuation service, repeatedly proven the industry’s most accurate and comprehensive, is supercharged with a self-learning and auto-tuning AI engine that continually becomes smarter and more accurate as it processes daily inputs from the industry’s leading RE data lake.

Not Available

Quantarium does not have data for the current month. Please view the chart for historical values.

Average Value
Not Available
List Price
Sold Price
Create a Home Valuation Report for This Property
The Home Valuation Report is an in-depth analysis detailing your home's value as well as a comparison with similar homes in the area

Townhouse Details

Home Type

  • Townhome

Year Built

  • Built in 2006

Lot Details

  • 2,461 Sq Ft Lot
  • End Unit
  • Fenced
  • Back Yard

HOA Fees

  • $585 Monthly HOA Fees

Parking

  • 4 Car Attached Garage
  • Garage Door Opener

Home Design

  • Contemporary Architecture
  • Entry on the 1st floor
  • Shingle Roof
  • Stucco

Interior Spaces

  • 3-Story Property
  • Gas Fireplace
  • Family Room with Fireplace
  • Dining Area

Kitchen

  • Eat-In Kitchen
  • Breakfast Bar
  • Self-Cleaning Oven
  • Gas Range
  • Microwave
  • Plumbed For Ice Maker
  • Dishwasher
  • Stone Countertops
  • Disposal

Flooring

  • Wood
  • Carpet
  • Tile

Bedrooms and Bathrooms

  • 3 Bedrooms

Laundry

  • Dryer
  • Washer

Utilities

  • Cooling Available
  • Zoned Heating

Listing and Financial Details

  • Assessor Parcel Number 37A316416

Community Details

Overview

  • Association fees include common area maintenance, exterior maintenance, management fee, reserves
  • 404 Units
  • Association Phone (510) 638-9690
  • Oakland Subdivision
  • Greenbelt

Amenities

  • Clubhouse

Recreation

  • Fitness Center

Townhouse Details

Home Type

Townhome

Year Built

Built in 2006

Lot Details

2,461 Sq Ft Lot

HOA Fees

$585 per month

Parking

4

Listing Details

  • Year Built: 2006
  • Property Sub Type: Townhouse
  • Prop. Type: Residential
  • Lot Size Acres: 0.06
  • Subdivision Name: OAKLAND
  • Directions: 580E - Edwards Ave - Leona Drive - Old Quarry
  • Architectural Style: Contemporary
  • Building Name: Not Listed
  • Carport Y N: No
  • Entry Level: 1
  • Garage Yn: Yes
  • Unit Levels: Three or More Stories
  • New Construction: No
  • ResoPropertyType: Residential
  • ResoBuildingAreaSource: PublicRecords
  • Special Features: VirtualTour

Interior Features

  • Flooring: Hardwood, Tile, Carpet
  • Appliances: Dishwasher, Disposal, Gas Range, Plumbed For Ice Maker, Microwave, Refrigerator, Self Cleaning Oven
  • Full Bathrooms: 2
  • Total Bedrooms: 3
  • Fireplace Features: Family Room, Gas
  • Fireplaces: 1
  • Fireplace: Yes
  • Interior Amenities: Dining Area, Family Room, Storage, Breakfast Bar, Stone Counters, Eat-in Kitchen, Pantry
  • Room Kitchen Features: Breakfast Bar, Counter - Stone, Dishwasher, Eat In Kitchen, Garbage Disposal, Gas Range/Cooktop, Ice Maker Hookup, Microwave, Pantry, Refrigerator, Self-Cleaning Oven

Exterior Features

  • Roof: Shingle
  • Fencing: Fenced
  • Lot Features: Corner Lot
  • Pool Features: None
  • Pool Private: No
  • Common Walls: Corner Unit
  • Construction Type: Stucco
  • Exterior Features: Back Yard
  • Property Condition: Existing

Garage/Parking

  • Garage Spaces: 4
  • Attached Garage: Yes
  • Covered Parking Spaces: 4
  • Parking Features: Attached, Space Per Unit - 2, Other, Garage Door Opener
  • Total Parking Spaces: 4

Utilities

  • Heating: Zoned
  • Cooling: Ceiling Fan(s), Other
  • Laundry Features: Dryer, Laundry Room, Washer
  • Cooling Y N: Yes
  • Heating Yn: Yes
  • Electric: No Solar
  • Sewer: Public Sewer
  • Water Source: Public

Condo/Co-op/Association

  • Amenities: Clubhouse, Greenbelt, Fitness Center, Playground, Other
  • Association Fee: 585
  • Association Fee Frequency: Monthly
  • Association Name: NOT LISTED
  • Phone: 510-638-9690
  • Association: Yes
  • ResoAssociationFeeFrequency: Monthly

Fee Information

  • Association Fee Includes: Common Area Maint, Exterior Maintenance, Management Fee, Reserves, Other

Schools

  • Senior High School District: Oakland (510) 879-8111

Lot Info

  • Lot Size Sq Ft: 2461
  • Parcel Number: 37A316416
  • ResoLotSizeUnits: Acres

Multi Family

  • Number Of Units In Community: 404

Home Values in the Area

Source: Public Records

Average Home Value in this Area


Source: Public Records

Agents Specializing in Caballo Hills, CA

See All Agents

Property History

We collect this data history from publicly available records. To have your information removed, we recommend requesting removal directly through your county’s website.

Date Event Price List to Sale Price per Sq Ft
02/04/2025 02/04/25 Off Market $908,000 -- --
09/08/2022 09/08/22 Sold $908,000 +0.9% $461 / Sq Ft
08/09/2022 08/09/22 Pending -- -- --
07/20/2022 07/20/22 For Sale $900,000 -- $457 / Sq Ft
Source: bridgeMLS

Agents Affiliated with this Home

  • Section Image
See All Agents

Map

Source: bridgeMLS

MLS Number: 41002377

bridgeMLS

APN: 037A-3164-016-00

Your Personal Tour Guide

Ask me questions while you tour the home.