6065 Osborn Rd Bastrop, LA 71220
Bastrop AreaEstimated payment $1,480/month
Highlights
- Barn
- Fruit Trees
- Covered Patio or Porch
- RV Access or Parking
- Traditional Architecture
- Separate Outdoor Workshop
About This Home
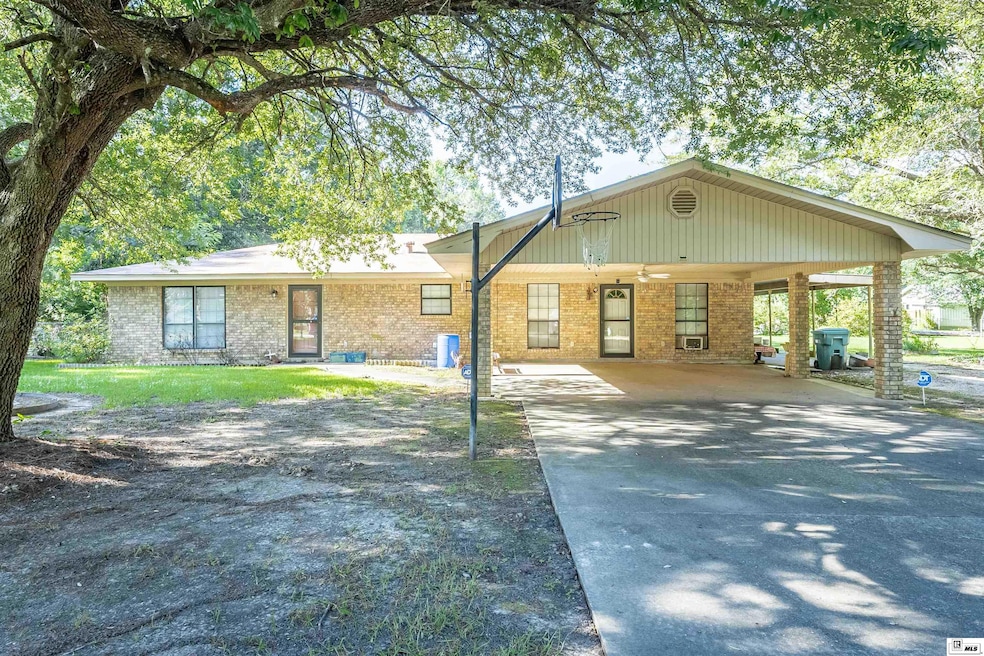
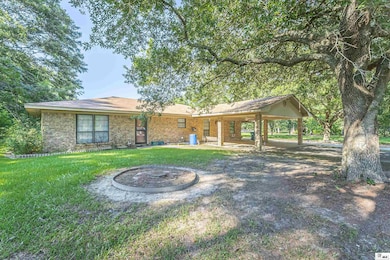
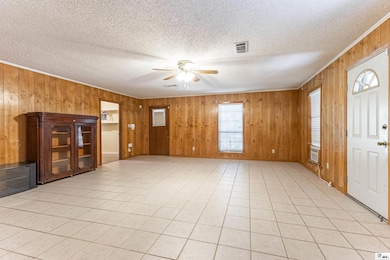
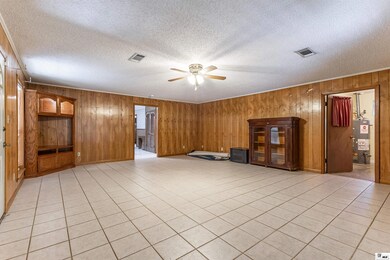
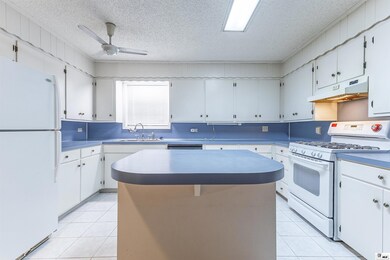
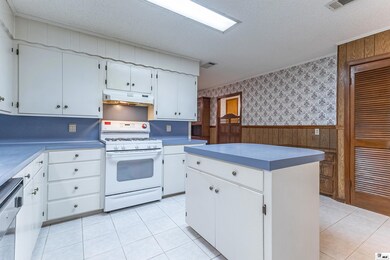
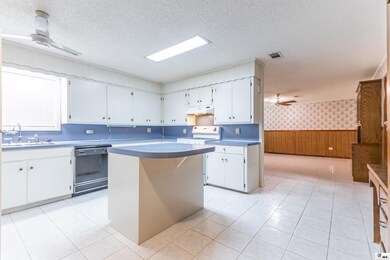
A Great place to call HOME, sitting on 4.72 acres in Bastrop. This traditional 3 Bedroom/2 Bath Brick Home has been well loved and taken great care of. Walk in from the covered attached carport into a large living space where you can relax after a long day and spend time with Family. The centrally located kitchen has great countertop workspace, pantry and offers another large dining/living space off of it for all your large family gatherings. The outdoor space is a peaceful tribute to nature with multiple blueberry bushes, fig tree and crepe myrtles. Sitting on the property are multiple storage buildings including a large 20x20 greenhouse with attached storage that could be used as living space, 33x28 metal workshop, 30x40 barn and an addition covered metal carport for RV or equipment parking. New updates include wood-look flooring in all bedrooms, septic, roof and gas hot-water heater. What a wonderful property to call HOME. Call your Favorite Realtor today for a private showing and see if you can qualify for 0% Down.
Home Details
Home Type
- Single Family
Year Built
- 1972
Lot Details
- 3 Acre Lot
- Chain Link Fence
- Irregular Lot
- Cleared Lot
- Fruit Trees
- Wooded Lot
- Garden
Home Design
- Traditional Architecture
- Brick Veneer
- Slab Foundation
- Asphalt Shingled Roof
Interior Spaces
- 1,904 Sq Ft Home
- 1-Story Property
- Ceiling Fan
- Window Treatments
- Fire and Smoke Detector
- Washer and Dryer Hookup
Kitchen
- Gas Oven
- Gas Range
- Range Hood
- Dishwasher
Bedrooms and Bathrooms
- 3 Bedrooms
- 2 Full Bathrooms
Parking
- 2 Car Garage
- Attached Carport
- RV Access or Parking
Outdoor Features
- Covered Patio or Porch
- Separate Outdoor Workshop
- Shed
Utilities
- Central Air
- Heating Available
- Gas Water Heater
- Septic Tank
Additional Features
- Mineral Rights
- Barn
Listing and Financial Details
- Assessor Parcel Number 4318
Map
Tax History
We collect this data history from publicly available records. To have your information removed, we recommend requesting removal directly through your county’s website.
| Year | Tax Paid | Tax Assessment Tax Assessment Total Assessment is a certain percentage of the fair market value that is determined by local assessors to be the total taxable value of land and additions on the property. | Land | Improvement |
|---|---|---|---|---|
| 2025 | $965 | $9,291 | $523 | $8,768 |
| 2024 | $969 | $9,291 | $523 | $8,768 |
| 2023 | $967 | $9,240 | $472 | $8,768 |
| 2022 | $967 | $9,240 | $472 | $8,768 |
| 2021 | $967 | $9,240 | $472 | $8,768 |
| 2020 | $955 | $9,240 | $472 | $8,768 |
| 2019 | $934 | $9,240 | $472 | $8,768 |
| 2018 | $934 | $9,240 | $472 | $8,768 |
| 2017 | $934 | $9,240 | $472 | $8,768 |
| 2016 | $933 | $9,240 | $472 | $8,768 |
| 2015 | $889 | $9,240 | $472 | $8,768 |
| 2013 | $905 | $9,240 | $470 | $8,770 |
Property History
We collect this data history from publicly available records. To have your information removed, we recommend requesting removal directly through your county’s website.
| Date | Event | Price | List to Sale | Price per Sq Ft |
|---|---|---|---|---|
| 07/24/2026 07/24/26 | Price Changed | $255,000 | -5.5% | $134 / Sq Ft |
| 09/29/2025 09/29/25 | Price Changed | $269,900 | -3.6% | $142 / Sq Ft |
| 08/11/2025 08/11/25 | Price Changed | $279,900 | -1.8% | $147 / Sq Ft |
| 07/25/2025 07/25/25 | For Sale | $285,000 | -- | $150 / Sq Ft |
Source: Northeast REALTORS® of Louisiana
MLS Number: 215725

APN: 30220750
Disclaimer: Certain information contained herein is derived from information provided by parties other than Homes.com. All information provided is deemed reliable, but is not guaranteed to be accurate and should be independently verified.
Copyright 2026 NELAR. All rights reserved. The sharing of MLS database, or any portion thereof, with any unauthorized third party is strictly prohibited.
Information contained on this site is believed to be reliable, yet users of this web site are responsible for checking the accuracy, completeness, currency, or suitability of all information. Neither NELAR nor NELAR MLS makes any representation, guarantees, or information provided. They specifically disclaim any and all liability for all claims or damages that may result from providing information to be used on the web site or the information which it contains, including any web sites maintained by third parties, which may be linked to this web site.
The information being provided is for the consumer'
s personal, non-commercial use, end may not be used for any purpose other than to identify prospective properties, which consumers may be interested in purchasing. The user of this site is granted permission to copy a reasonable and limited number of copies to be used in satisfying the purposes identified in the preceding sentence.
By using this site, the consumer signifies their agreement with and acceptance of these terms and conditions. If you do not accept this policy; please do not use this site in any way. Your continued use of this site, and/or its affiliates'
sites, following the posting of changes to these terms will mean you accept those changes, regardless of whether you are provided with additional notices of such changes.
- 601 S Sassafras St
- 200 Patriot Ln
- 120 Patriot Ln
- 513 Cliff Bullock Dr
- 9970 Hwy 165
- 206 Frances Ave
- 125 Legacy Ln
- 119 Aycock Rd
- 113 Gulf Ln
- 68 Chauvin Dr
- 6568 Highway 165 N
- 187 Venable Ln
- 102 Magnolia Pointe Cir
- 32 Forest Dr
- 105 Timberlane Dr
- 913 Finks Hideaway Rd
- 205 River Styx Dr
- 255 Rowland Dr
- 510 Finks Hideaway Rd Unit 129
- 514 Finks Hideaway Rd
Ask me questions while you tour the home.