
Gabrielle Borowski
Coldwell Banker Realty
(262) 600-2015
63 Total Sales
8 in West Bend
$182K - $1.7M Price Range
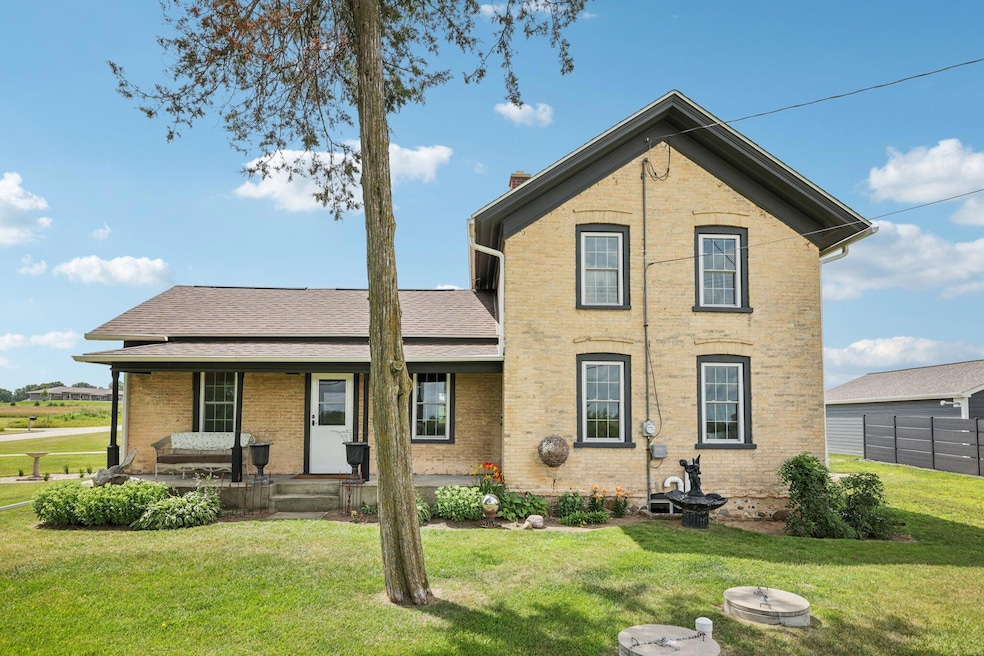
Charming Cream City Brick Farmhouse - 4 Bed, 1 Bath Step into timeless charm with this beautifully maintained Cream City brick farmhouse! From the inviting front porch to the warm and welcoming kitchen, this 4-bedroom, 1-bath home offers the perfect blend of character and comfort. The large eat-in kitchen features vintage details and ample cabinet space, while the spacious living areas are filled with natural light and farmhouse touches throughout. You'll love the bonus room that's perfect for a home office, reading nook, or cozy den. Outside, enjoy a nicely sized yardideal for relaxing summer evenings or entertaining. Experience peaceful country living while still being just minutes from shopping, dining, and more! *one bedroom doesn't have a closet
Last Agent to Sell the Property
Coldwell Banker Realty License #82738-94 Listed on: 07/17/2025
Gabrielle Borowski
Coldwell Banker Realty
(262) 600-2015
63 Total Sales
8 in West Bend
$182K - $1.7M Price Range
Mercedes Loomans
Keller Williams Prestige
(262) 675-8691
102 Total Sales
26 in West Bend
$116K - $1.1M Price Range
Kim Bollmann
Coldwell Banker Realty
(877) 237-1185
77 Total Sales
9 in West Bend
$170K - $391K Price Range
Christopher Novak
Real Broker Milwaukee
(877) 644-4028
143 Total Sales
1 in West Bend
$330,000 Price
Kelly Killian
Pleasant View Realty, LLC
(920) 476-1131
63 Total Sales
4 in West Bend
$160K - $355K Price Range
Judy Moffatt
Keller Williams Milwaukee North Shore
(262) 800-6214
78 Total Sales
1 in West Bend
$320,000 Price
We collect this data history from publicly available records. To have your information removed, we recommend requesting removal directly through your county’s website.
| Date | Event | Price | List to Sale | Price per Sq Ft |
|---|---|---|---|---|
| 08/18/2025 08/18/25 | Sold | $343,000 | -2.0% | $221 / Sq Ft |
| 07/17/2025 07/17/25 | For Sale | $349,900 | -- | $226 / Sq Ft |
Seller's Agent in 2025
Debbie Newman
Coldwell Banker Realty
(262) 573-9696
174 Total Sales
J
Buyer's Agent in 2025
Julie Semrau
Emmer Real Estate Group
(262) 629-4747
22 Total Sales
Source: Metro MLS
MLS Number: 1926997
Disclaimer: Certain information contained herein is derived from information provided by parties other than Homes.com. All information provided is deemed reliable, but is not guaranteed to be accurate and should be independently verified.
IDX information is provided exclusively for personal, non-commercial use, and may not be used for any purpose other than to identify prospective properties consumers may be interested in purchasing.
IDX listing data provided by Multiple Listing Service, Inc. Information is supplied by seller and other third parties and has not been verified.
Copyright 2026 – Multiple Listing Service, Inc. – All Rights Reserved.
Ask me questions while you tour the home.