NOT LISTED FOR SALE

Estimated Value: $304,000 - $351,000

4 Beds
2.5 Baths
2,080 Sq Ft
$154/Sq Ft Est. Value

Sale Details

Date Sold: October 30, 2023

Last sale price $262,000 $126 Per Sq Ft

Est. 23% increase in value since last sale

Current estimated payment $1,989 / mo

43 Days on Market

Highlights

  • Deck
  • Traditional Architecture
  • Formal Dining Room
  • Stephens Elementary School Rated A-
  • No HOA
  • Porch

About This Home

As of October 2023

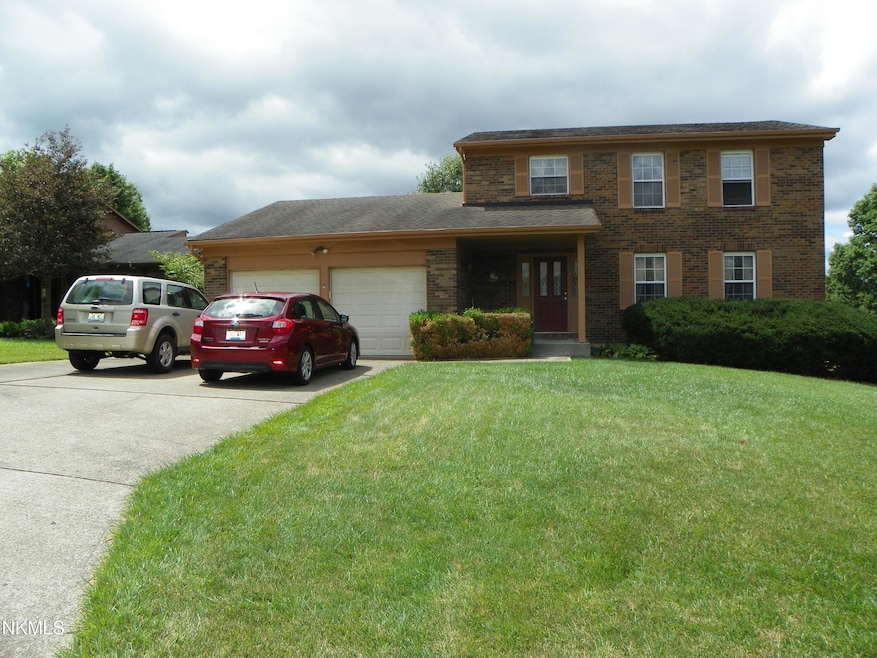
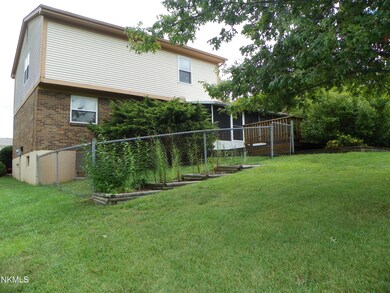
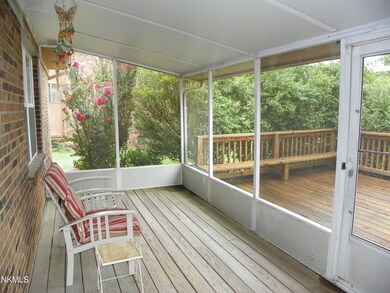
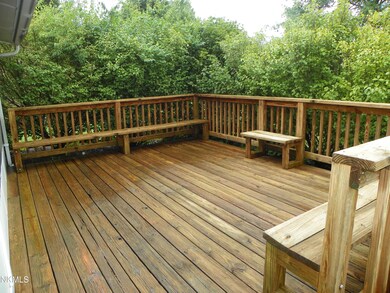
Welcome to lovely Oakbrook! This 4 Bedroom home is waiting for your ''make over''! Two story brick with 2 1/2 baths, 2 car garage, screened porch and deck. New (Jan 2023) Lennox HVAC; water heater 1 year old. Convenient location close to shopping, grocery, golf course, library, parks, restaurants, I-71/75!

Last Agent to Sell the Property

Jo Ann Cornett

Options Realty, LLC. License #179471 Listed on: 08/15/2023

Last Buyer's Agent

Mike Spicer

Coldwell Banker Realty FM License #210101

Coldwell Banker Realty FM

Home Details

Home Type

  • Single Family

Year Built

  • Built in 1978

Lot Details

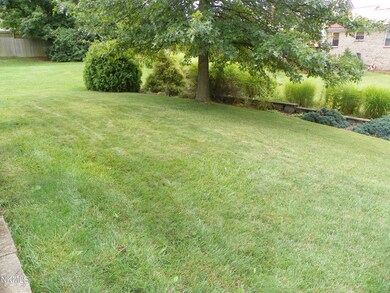
  • 9,583 Sq Ft Lot
  • Lot Dimensions are 70x137
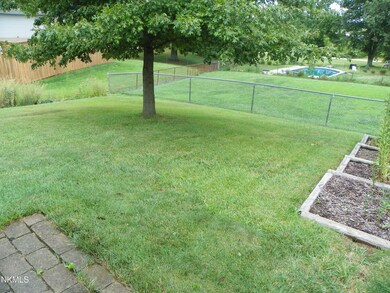
  • Partially Fenced Property

Parking

  • 2 Car Attached Garage
  • Front Facing Garage
  • Driveway

Home Design

  • Traditional Architecture
  • Brick Exterior Construction
  • Poured Concrete
  • Shingle Roof

Interior Spaces

  • 2,080 Sq Ft Home
  • 2-Story Property
  • Bookcases
  • Ceiling Fan
  • Wood Burning Fireplace
  • Non-Functioning Fireplace
  • Brick Fireplace
  • Insulated Windows
  • Window Treatments
  • Family Room with Fireplace
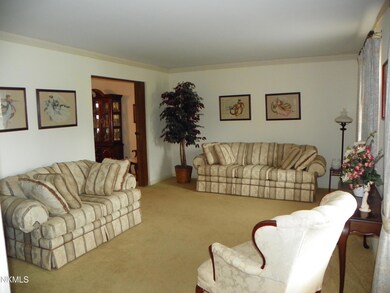
  • Living Room
  • Formal Dining Room
  • Dryer

Kitchen

  • Eat-In Kitchen
  • Electric Oven
  • Microwave
  • Solid Wood Cabinet

Flooring

  • Carpet
  • Concrete

Bedrooms and Bathrooms

  • 4 Bedrooms
  • En-Suite Primary Bedroom

Basement

  • Partial Basement
  • Laundry in Basement
  • Crawl Space
  • Basement Storage

Outdoor Features

  • Deck
  • Porch

Schools

  • Stephens Elementary School
  • Camp Ernst Middle School
  • Boone County High School

Utilities

  • Humidifier
  • Central Air
  • Heat Pump System

Community Details

  • No Home Owners Association

Listing and Financial Details

  • Assessor Parcel Number 049.01-12-055.00

Home Details

Home Type

Single Family

Year Built

Built in 1978

Lot Details

9,583 Sq Ft Lot

Parking

2

Listing Details

  • Cooling: Central Air
  • Property Sub Type: Single Family Residence
  • Lot Size Acres: 0.22
  • Year Built: 1978
  • Lot Size: 70x137
  • Road Frontage Type: City Street
  • Directions: South on 1-75 to Burlington Exit turn Right on Rt 18 to Left into Oakbrook, Left on Cedar Hill Lane. House on Right #6067.
  • Architectural Style: Traditional
  • Garage Yn: Yes
  • New Construction: No
  • Property Attached Yn: No
  • ResoPropertyType: Residential
  • Location Tax Legal Info:Property Attached YN: No
  • Location Tax Legal Info:New Construction: No
  • Location Tax Legal Info:Elementary School: Stephens Elementary
  • Location Tax Legal Info:Middle or Junior School: Camp Ernst Middle School
  • Location Tax Legal Info:High School: Boone County High
  • Location Tax Legal Info:Subdivision2: Oakbrook
  • Contract Info:Auction YN: No
  • General Property Description:Half Baths: 1
  • General Property Description:Basement YN2: Yes
  • General Property Description:Fireplace YN: Yes
  • General Property Description:Lot Size Dimensions: 70x137
  • Appliances Microwave: Yes
  • Cooling:Central Air: Yes
  • Foundation:Poured Concrete: Yes
  • Roof:Shingle: Yes
  • Room Type:Dining Room4: Yes
  • Room Type:Family Room4: Yes
  • Sewer:Public Sewer: Yes
  • Utilities Electric Company: Duke
  • Water Source:Public: Yes
  • Room Details:Family Room YN: Yes
  • Room Details:Formal Dining Rm YN: Yes
  • General Property Description:Lot Size Acres: 0.22
  • General Property Description:Living Area: 2080.0
  • General Property Description:Lot Size Square Feet: 9583.0
  • Architecture:Traditional: Yes
  • Levels:Two: Yes
  • Location Tax Legal Info:Tax ID: 049.01-12-055.00
  • Appliances Refrigerators: Yes
  • Laundry Features:Electric Dryer Hookup: Yes
  • Laundry Features:Washer Hookup: Yes
  • Room Type:Living Room4: Yes
  • General Property Description:Fireplaces Total: 1
  • Appliances Dryer: Yes
  • Laundry Features:In Basement: Yes
  • Fencing:Partial2: Yes
  • Other Equipment:Humidifier: Yes
  • Special Features: None

Interior Features

  • Interior Amenities: Pantry, Eat-in Kitchen, Ceiling Fan(s)
  • Basement: Crawl Space, Partial, Storage Space
  • Heating: Heat Pump, Electric
  • Levels: Two
  • Flooring: Concrete
  • Property Type: Residential
  • Appliances: Electric Oven, Dryer, Microwave, Refrigerator
  • Other Equipment: Humidifier
  • Full Bathrooms: 2
  • Half Bathrooms: 1
  • Total Bedrooms: 4
  • Fireplace Features: Brick, Inoperable, Wood Burning
  • Fireplaces: 1
  • Fireplace: Yes
  • Living Area: 2080.0
  • Window Features: Insulated Window(s)
  • Appliances:Electric Oven: Yes
  • Interior Features:Ceiling Fan(s): Yes
  • Interior Features:Pantry2: Yes
  • Kitchen Features Pantry: Yes
  • Kitchen Features:Wood Cabinets: Yes
  • Primary Bedroom Features:Bath Adjoins: Yes
  • Primary Bedroom Features:Carpet Flooring5: Yes
  • Family Room Features:Carpet Flooring4: Yes
  • Interior Features:Eat-in Kitchen2: Yes
  • Kitchen Features:Walk-Out Access3: Yes
  • Fireplace Features:Inoperable: Yes
  • Basement:Concrete Flooring: Yes
  • Fireplace Features:Wood Burning: Yes
  • Family Room Features:Fireplace(s)4: Yes
  • Basement:Storage Space: Yes
  • Basement:Crawl Space: Yes
  • Kitchen Features:Eat-in Kitchen: Yes
  • Fireplace Features:Brick3: Yes
  • Living Room Features:Carpet Flooring2: Yes
  • Living Room Features:Window Treatments: Yes
  • Primary Bedroom Features:Window Treatments6: Yes
  • Dining Room Features:Window Treatments2: Yes
  • Dining Room Features:Carpet Flooring3: Yes
  • Basement:Partial: Yes
  • Family Room Features:Bookcases2: Yes

Exterior Features

  • Fencing: Partial
  • Roof: Shingle
  • Construction Type: Brick
  • Foundation Details: Poured Concrete
  • Patio And Porch Features: Deck, Porch
  • Construction Materials:Brick2: Yes
  • Window Features:Insulated Window(s): Yes
  • Patio and Porch Features:Deck: Yes
  • Patio and Porch Features:Porch: Yes

Garage/Parking

  • Attached Garage: Yes
  • Parking Features: Attached, Driveway, Garage Faces Front
  • General Property Description:Garage Spaces: 2.0
  • Parking Features:Attached: Yes
  • Parking Features:Driveway: Yes
  • Parking Features:Garage Faces Front: Yes

Utilities

  • Sewer: Public Sewer
  • Water Source: Public
  • Laundry Features: Electric Dryer Hookup, In Basement, Washer Hookup
  • Cooling Y N: Yes
  • Heating Yn: Yes
  • Heating:Electric2: Yes
  • Heating:Heat Pump2: Yes

Condo/Co-op/Association

  • Association: No

Association/Amenities

  • Association Information:Association YN: No

Schools

  • Elementary School: Stephens Elementary
  • Junior High Dist: Boone Co Public
  • High School: Boone County High
  • Middle Or Junior School: Camp Ernst Middle School

Lot Info

  • Lot Size Sq Ft: 9583.0
  • Zoning Description: Residential
  • ResoLotSizeUnits: Acres

Ownership History

We collect this data history from publicly available records. To have your information removed, we recommend requesting removal directly through your county’s website.

Date Name Owned For Owner Type

Purchase Details

Listed on
Aug 15, 2023
Closed on
Oct 30, 2023
Sold by
Bought by
Seller's Agent
Jo Ann Cornett
Options Realty, LLC.
Buyer's Agent
Mike Spicer
Coldwell Banker Realty FM
List Price
$288,000
Sold Price
$262,000
Premium/Discount to List
-$26,000
-9.03%
Views
342
Current Estimated Value
$320,999

Home Financials for this Owner

Home Financials are based on the most recent Mortgage that was taken out on this home.
Estimated Appreciation
$58,999
Avg. Annual Appreciation
7.75%
Original Mortgage
$262,000
Interest Rate
0.0719%
Mortgage Type
VA

Purchase Details

Closed on
Aug 17, 1998
Sold by
Bought by
Source: Public Records
Create a Home Valuation Report for This Property
The Home Valuation Report is an in-depth analysis detailing your home's value as well as a comparison with similar homes in the area

Home Values in the Area

Source: Public Records

Average Home Value in this Area


Source: Public Records

Purchase History

We collect this data history from publicly available records. To have your information removed, we recommend requesting removal directly through your county’s website.

Date Buyer Sale Price Title Company
$262,000 Lawyers Title
$131,800 --
Source: Public Records

Mortgage History

We collect this data history from publicly available records. To have your information removed, we recommend requesting removal directly through your county’s website.

Date Status Borrower Loan Amount
Open $266,866
Closed $262,000
Source: Public Records

Property History

We collect this data history from publicly available records. To have your information removed, we recommend requesting removal directly through your county’s website.

Date Event Price List to Sale Price per Sq Ft
10/30/2023 10/30/23 Sold $262,000 +1.6% $126 / Sq Ft
09/28/2023 09/28/23 Pending -- -- --
09/26/2023 09/26/23 Price Changed $258,000 -6.2% $124 / Sq Ft
08/29/2023 08/29/23 Price Changed $275,000 -4.5% $132 / Sq Ft
08/15/2023 08/15/23 For Sale $288,000 -- $138 / Sq Ft
Source: Northern Kentucky Multiple Listing Service

Tax History

We collect this data history from publicly available records. To have your information removed, we recommend requesting removal directly through your county’s website.

Year Tax Paid Tax Assessment Tax Assessment Total Assessment is a certain percentage of the fair market value that is determined by local assessors to be the total taxable value of land and additions on the property. Land Improvement
2025 $2,937 $262,000 $25,000 $237,000
2024 $2,888 $262,000 $25,000 $237,000
2023 $1,863 $213,700 $25,000 $188,700
2022 $1,936 $213,700 $25,000 $188,700
2021 $1,747 $189,800 $25,000 $164,800
2020 $1,715 $189,800 $25,000 $164,800
2019 $1,455 $166,000 $25,000 $141,000
2018 $1,527 $166,000 $25,000 $141,000
2017 $1,461 $166,000 $25,000 $141,000
2015 $1,459 $166,000 $25,000 $141,000
2013 -- $165,680 $25,000 $140,680
Source: Public Records

Agents Affiliated with this Home

  • Section Image
  • Section Image
See All Agents

Map

Source: Northern Kentucky Multiple Listing Service

MLS Number: 616203

Northern Kentucky Multiple Listing Service

APN: 049.01-12-055.00

Your Personal Tour Guide

Ask me questions while you tour the home.