
Brian Franzen
eXp - Greeley
(970) 451-0410
89 Total Sales
1 in City Center
$239,000 Price
Estimated Value: $275,610
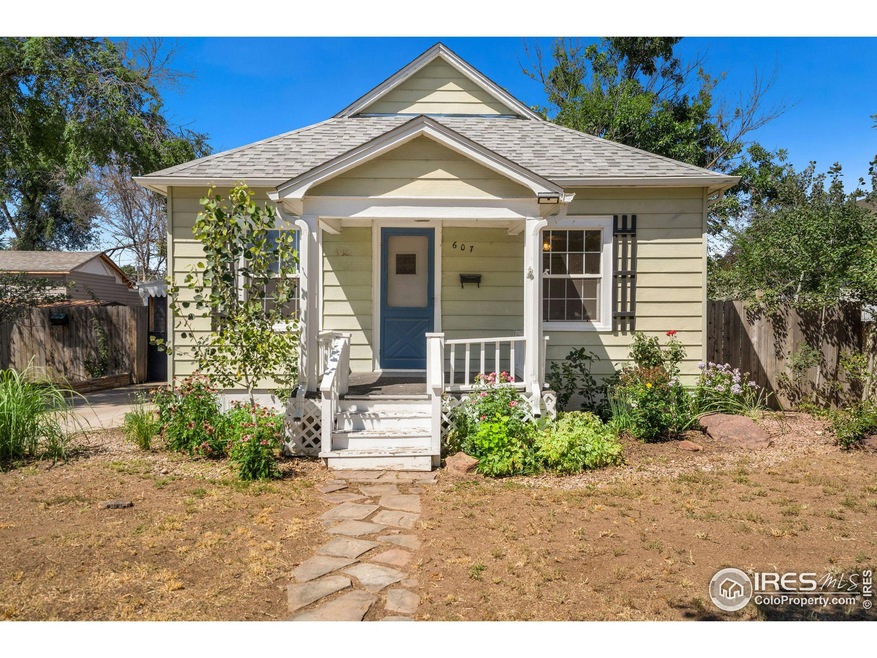
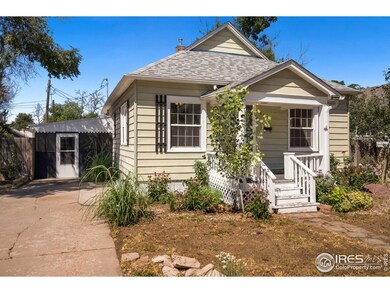
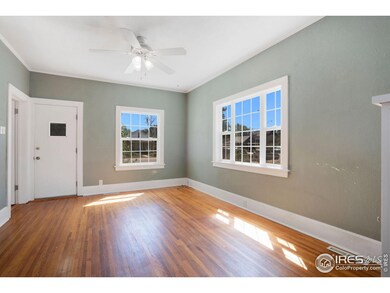
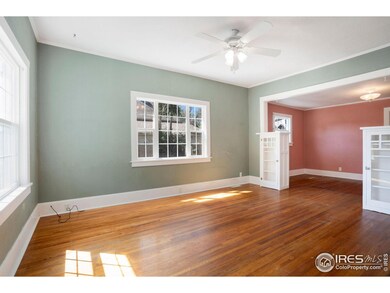
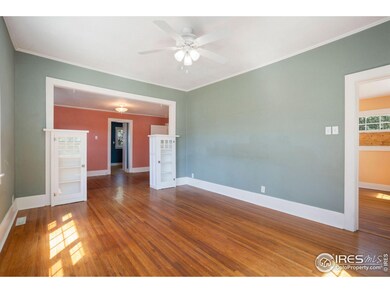
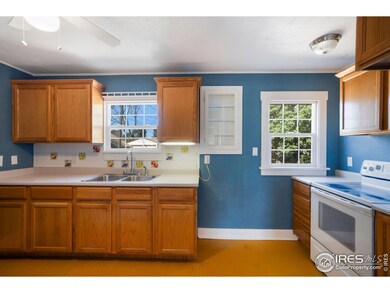
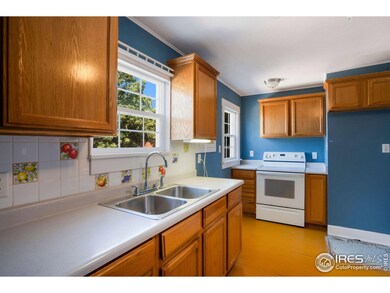
This adorable early 1900s home is full of charm and character throughout and priced right with loads of potential! Recent updates made in 2018 include new SIDING, WINDOWS and class-4 SHINGLES. You'll fall in love from the moment you pull up and see the delightful front porch and start to imagine all you could do with this property. The main level of the home offers beautiful interior paint colors and a wonderful layout with high ceilings, which make it feel more open and spacious. True to the era of the home, the living and dining rooms are connected with a beautiful cased opening and custom built-ins with real hardwood flooring. The primary bedroom has two access points and a large closet with ample room for clothes. The second bedroom would make a great flex space, office, craft room, or hobby room. Head downstairs to the unfinished basement, where you'll find a laundry area + plenty of room for storage. Outside is a fenced-in backyard with a separate garden space, a dog run, and a storage shed. The old car-port was turned into a screened-in patio but could easily be converted back to parking. Stay cool in the summer with central air conditioning and warm in the winter with natural gas forced-air heating. This property is conveniently located near Historic Downtown Greeley, where you can enjoy live music, festivals, dining, distilleries, and local breweries! You'll also find it's a short drive to the Greeley Recreation Center, Ice Haus, and shopping. No Metro Tax or HOA! Contact broker for more information, a floor plan, and to schedule a private showing!
Last Agent to Sell the Property
C3 Real Estate Solutions, LLC License #100077521 Listed on: 08/24/2023
We collect this data history from publicly available records. To have your information removed, we recommend requesting removal directly through your county’s website.
Brian Franzen
eXp - Greeley
(970) 451-0410
89 Total Sales
1 in City Center
$239,000 Price
Janey Moran
Keller Williams Realty Downtown LLC
(970) 616-8339
63 Total Sales
2 in City Center
$312,000 Price Range
Philip Apodaca
Compass - Boulder
(720) 502-1326
34 Total Sales
1 in City Center
$213,500 Price
Jimmy Stewart
Real
(970) 699-4192
192 Total Sales
1 in City Center
$375,000 Price
Desiree Kendall
Elevations Real Estate, LLC
(970) 825-1420
17 Total Sales
1 in City Center
$337,000 Price
Yanet Ocampo
Megastar Realty
(720) 734-9187
42 Total Sales
1 in City Center
$325,000 Price
We collect this data history from publicly available records. To have your information removed, we recommend requesting removal directly through your county’s website.
| Date | Buyer | Sale Price | Title Company |
|---|---|---|---|
| $280,000 | None Listed On Document | ||
| Plumb Anita L | -- | None Listed On Document | |
| Holley Kimberly Sue | $88,000 | -- | |
| Smith Janet Elaine | $41,500 | -- | |
| Stewart J Frank J | $43,000 | -- | |
| -- | -- | -- |
We collect this data history from publicly available records. To have your information removed, we recommend requesting removal directly through your county’s website.
| Date | Status | Borrower | Loan Amount |
|---|---|---|---|
| Closed | $10,997 | ||
| Open | Phillips Ryan | $274,928 | |
| Previous Owner | Holley Kimberly Sue | $61,550 | |
| Previous Owner | Holley Kimberly Sue | $23,000 | |
| Previous Owner | Holley Kimberly Sue | $15,000 | |
| Previous Owner | Holley Kimberly Sue | $79,000 | |
| Previous Owner | Holley Kimberly Sue | $70,400 |
We collect this data history from publicly available records. To have your information removed, we recommend requesting removal directly through your county’s website.
| Date | Event | Price | List to Sale | Price per Sq Ft |
|---|---|---|---|---|
| 09/15/2023 09/15/23 | Sold | $280,000 | +1.8% | $178 / Sq Ft |
| 08/24/2023 08/24/23 | For Sale | $275,000 | -- | $175 / Sq Ft |
We collect this data history from publicly available records. To have your information removed, we recommend requesting removal directly through your county’s website.
| Year | Tax Paid | Tax Assessment Tax Assessment Total Assessment is a certain percentage of the fair market value that is determined by local assessors to be the total taxable value of land and additions on the property. | Land | Improvement |
|---|---|---|---|---|
| 2026 | $1,534 | $16,450 | $2,570 | $13,880 |
| 2025 | $1,196 | $16,810 | $2,630 | $14,180 |
| 2024 | $1,196 | $16,810 | $2,630 | $14,180 |
| 2023 | $1,140 | $17,960 | $2,840 | $15,120 |
| 2022 | $1,257 | $14,420 | $2,270 | $12,150 |
| 2021 | $1,298 | $14,840 | $2,340 | $12,500 |
| 2020 | $1,102 | $12,640 | $1,740 | $10,900 |
| 2019 | $1,105 | $12,640 | $1,740 | $10,900 |
| 2018 | $756 | $9,130 | $1,470 | $7,660 |
| 2017 | $760 | $9,130 | $1,470 | $7,660 |
| 2016 | $484 | $6,540 | $910 | $5,630 |
| 2015 | $482 | $6,540 | $910 | $5,630 |
| 2014 | $309 | $4,090 | $800 | $3,290 |
Seller's Agent in 2023
The Sall Team
C3 Real Estate Solutions, LLC
(970) 795-2848
1 in this area
96 Total Sales
Buyer's Agent in 2023
Vicki Dye
eXp Realty LLC
(970) 556-8888
1 in this area
24 Total Sales
Source: IRES MLS
MLS Number: IRE994966
APN: R2995786
Disclaimer: Certain information contained herein is derived from information provided by parties other than Homes.com. All information provided is deemed reliable, but is not guaranteed to be accurate and should be independently verified.
Information source: Information and Real Estate Services, LLC. Provided for limited non-commercial use only under IRES Rules © Copyright IRES.
Based on information submitted to the MLS GRID. All data is obtained from various sources and may not have been verified by broker or MLS GRID. Supplied Open House Information is subject to change without notice. All information should be independently reviewed and verified for accuracy. Properties may or may not be listed by the office/agent presenting the information. Some IDX listings have been excluded from this website. Listing information is provided exclusively for consumers' personal, non-commercial use and may not be used for any purpose other than to identify prospective properties consumers may be interested in purchasing.
Information deemed reliable but not guaranteed by the MLS.
Based on information submitted to the MLS GRID
Listings courtesy of IRES MLS as distributed by MLS GRID
Ask me questions while you tour the home.