
Jennifer Lambert
Keller Williams Realty Acadiana
(337) 545-2612
26 Total Sales
1 in Acadiana Wood
$425,000 Price
Estimated Value: $216,806
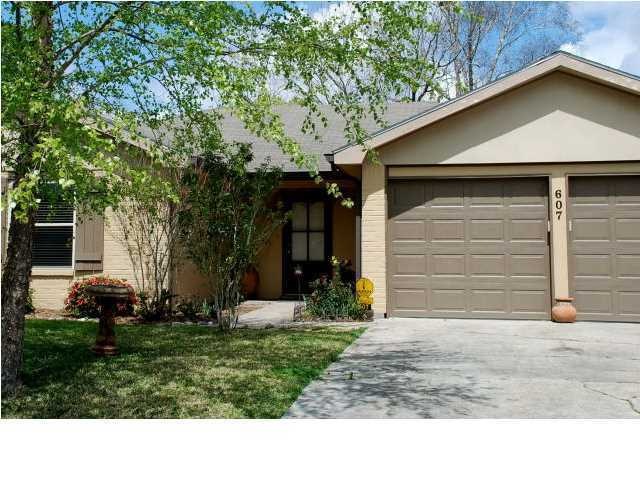
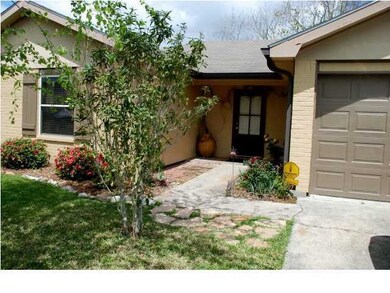
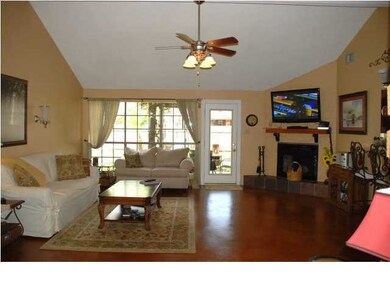
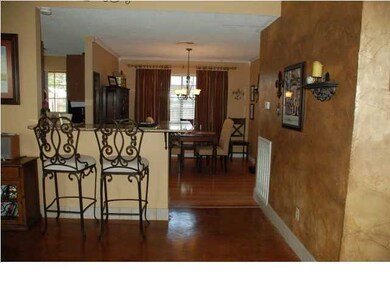
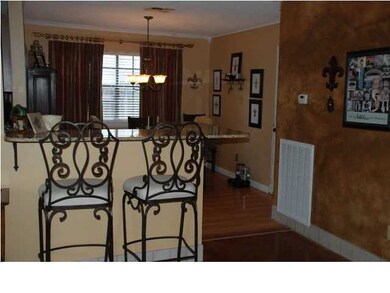
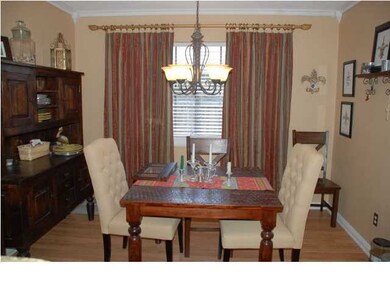
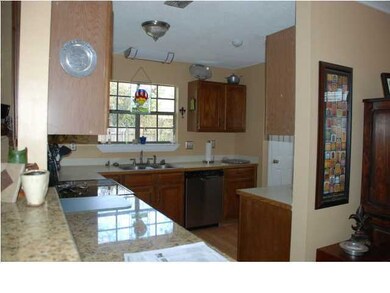
Absolutely precious home in a great location, in a great school district at a great price. Please see upgrade list for all the work seller has done since ownership. Very open plan. Spacious foyer opens up to a large living room with high ceilings, stained concrete floors and updated fireplace. Lots of natural light fills the room. Snack bar with slab granite and accent backsplash opens into living and dining room. Kitchen has wood stained cabinets, stainless steel appliances and a separate pantry. Kitchen and dining have wood laminate flooring. Large master with walk-in closet. The other bedrooms are a good size and also have walk-in closets. Updated exterior has great curb appeal, slate front porch, rear fenced yard, precious arbor covered in jasmine. Wood mantle reserved. Brackets remain. .
Last Agent to Sell the Property
Kathie Jones
Compass License #31767 Listed on: 04/07/2013
Last Buyer's Agent
Mary Lynn Graffagnino
ERA Stirling Properties
We collect this data history from publicly available records. To have your information removed, we recommend requesting removal directly through your county’s website.
Jennifer Lambert
Keller Williams Realty Acadiana
(337) 545-2612
26 Total Sales
1 in Acadiana Wood
$425,000 Price
Elaina Thrasher
EXP Realty, LLC
(337) 283-7400
56 Total Sales
1 in Acadiana Wood
$309,000 Price
Charles Baudoin
Compass
(337) 341-8963
49 Total Sales
3 in Acadiana Wood
$365K - $1.3M Price Range
AJ Francis
Real Broker, LLC
(337) 270-2828
63 Total Sales
1 in Acadiana Wood
$235,500 Price
Richard Hotard
Keller Williams Realty Acadiana
(337) 426-9047
2 Total Sales
1 in Acadiana Wood
$517,320 Price
Melissa Gaubert
District South Real Estate Co.
(337) 270-0922
38 Total Sales
2 in Acadiana Wood
$60K - $345K Price Range
We collect this data history from publicly available records. To have your information removed, we recommend requesting removal directly through your county’s website.
| Date | Buyer | Sale Price | Title Company |
|---|---|---|---|
| -- | None Available | ||
| Zaunbrecher Thomas James | $153,900 | None Available |
We collect this data history from publicly available records. To have your information removed, we recommend requesting removal directly through your county’s website.
| Date | Event | Price | List to Sale | Price per Sq Ft |
|---|---|---|---|---|
| 05/24/2013 05/24/13 | Sold | -- | -- | -- |
| 05/06/2013 05/06/13 | Pending | -- | -- | -- |
| 04/08/2013 04/08/13 | For Sale | $152,000 | -- | $99 / Sq Ft |
We collect this data history from publicly available records. To have your information removed, we recommend requesting removal directly through your county’s website.
| Year | Tax Paid | Tax Assessment Tax Assessment Total Assessment is a certain percentage of the fair market value that is determined by local assessors to be the total taxable value of land and additions on the property. | Land | Improvement |
|---|---|---|---|---|
| 2025 | $1,742 | $16,745 | $2,780 | $13,965 |
| 2024 | $1,112 | $16,745 | $2,780 | $13,965 |
| 2023 | $1,112 | $16,474 | $2,780 | $13,694 |
| 2022 | $1,724 | $16,474 | $2,780 | $13,694 |
| 2021 | $1,730 | $16,474 | $2,780 | $13,694 |
| 2020 | $1,724 | $16,474 | $2,780 | $13,694 |
| 2019 | $740 | $16,474 | $2,780 | $13,694 |
| 2018 | $1,681 | $16,474 | $2,780 | $13,694 |
| 2017 | $1,679 | $16,474 | $2,780 | $13,694 |
| 2015 | $1,677 | $16,475 | $2,685 | $13,790 |
| 2013 | -- | $16,475 | $2,685 | $13,790 |
KJ
Seller's Agent in 2013
Kathie Jones
Compass
MG
Buyer's Agent in 2013
Mary Lynn Graffagnino
ERA Stirling Properties
LG
Buyer's Agent in 2013
Lynn Graffagnino
Latter & Blum
Source: REALTOR® Association of Acadiana
MLS Number: 13243242
APN: 6030525
Disclaimer: Certain information contained herein is derived from information provided by parties other than Homes.com. All information provided is deemed reliable, but is not guaranteed to be accurate and should be independently verified.
The data relating to real estate for sale on this web site comes in part from the IDX Program of the REALTOR® Association of Acadiana’ MLS. IDX information is provided exclusively for consumers' personal, non-commercial use and may not be used for any purpose other than to identify prospective properties consumers may be interested in purchasing. Information deemed reliable, but not guaranteed accurate.
Ask me questions while you tour the home.