
Baylee Hunsburger
BrickDriven Realty
(256) 578-8943
120 Total Sales
5 in Sheffield
$119K - $320K Price Range


Estimated Value: $90,000 - $146,986
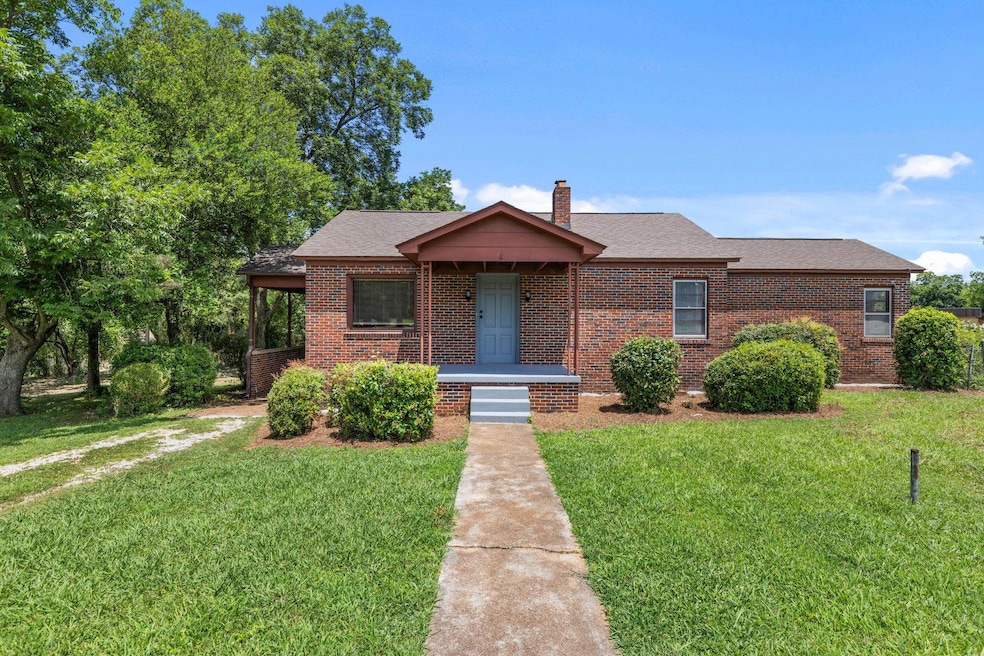
This house features a spacious floor plan with three large bedrooms, eat in kitchen, updated bathroom and a completely unfinished basement. It’s ready for a full bathroom downstairs and could have three additional bedrooms. This oversized lot also has a large detached storage shed that comes with the property.
Last Agent to Sell the Property
MarMac Real Estate - The Shoals License #000109307 Listed on: 11/23/2025
Last Buyer's Agent
MarMac Real Estate - The Shoals License #000109307 Listed on: 11/23/2025
We collect this data history from publicly available records. To have your information removed, we recommend requesting removal directly through your county’s website.
Baylee Hunsburger
BrickDriven Realty
(256) 578-8943
120 Total Sales
5 in Sheffield
$119K - $320K Price Range
Angela Grisham
ag Real Estate
(938) 222-9206
248 Total Sales
17 in Sheffield
$85K - $320K Price Range
DANA WEBB
Brickdriven Realty
(256) 633-5123
20 Total Sales
2 in Sheffield
$84K - $290K Price Range
Cynthia Moss
EXIT River City Realty
(256) 629-6625
54 Total Sales
5 in Sheffield
$7K - $170K Price Range
Micheal Terrell
EXIT Realty Shoals
(256) 607-8532
47 Total Sales
9 in Sheffield
$18K - $270K Price Range
Lia Thomas
MarMac Real Estate - The Shoals
(931) 345-3594
17 Total Sales
3 in Sheffield
$71K - $106K Price Range
We collect this data history from publicly available records. To have your information removed, we recommend requesting removal directly through your county’s website.
| Date | Buyer | Sale Price | Title Company |
|---|---|---|---|
| $68,324 | Attorney Only | ||
| $6,800 | -- |
We collect this data history from publicly available records. To have your information removed, we recommend requesting removal directly through your county’s website.
| Date | Status | Borrower | Loan Amount |
|---|---|---|---|
| Previous Owner | $105,000 |
We collect this data history from publicly available records. To have your information removed, we recommend requesting removal directly through your county’s website.
| Date | Event | Price | List to Sale | Price per Sq Ft | Prior Sale |
|---|---|---|---|---|---|
| 03/27/2026 03/27/26 | Sold | $140,000 | -6.6% | $102 / Sq Ft | |
| 01/26/2026 01/26/26 | Pending | -- | -- | -- | |
| 11/23/2025 11/23/25 | For Sale | $149,900 | +119.4% | $110 / Sq Ft | |
| 02/18/2025 02/18/25 | Sold | $68,324 | -2.3% | $50 / Sq Ft | View Prior Sale |
| 01/21/2025 01/21/25 | Pending | -- | -- | -- | |
| 01/18/2025 01/18/25 | For Sale | $69,900 | -- | $51 / Sq Ft |
We collect this data history from publicly available records. To have your information removed, we recommend requesting removal directly through your county’s website.
| Year | Tax Paid | Tax Assessment Tax Assessment Total Assessment is a certain percentage of the fair market value that is determined by local assessors to be the total taxable value of land and additions on the property. | Land | Improvement |
|---|---|---|---|---|
| 2025 | $950 | $18,440 | $2,260 | $16,180 |
| 2024 | $950 | $8,680 | $1,140 | $7,540 |
| 2023 | $447 | $8,680 | $0 | $0 |
| 2022 | $0 | $8,060 | $0 | $0 |
| 2021 | $0 | $8,880 | $0 | $0 |
| 2020 | $0 | $8,120 | $0 | $0 |
| 2019 | $0 | $8,120 | $0 | $0 |
| 2018 | $0 | $8,120 | $0 | $0 |
| 2017 | $0 | $6,800 | $0 | $0 |
| 2016 | $0 | $6,800 | $0 | $0 |
| 2013 | -- | $0 | $0 | $0 |
Seller's Agent in 2026
BRIANA DOLAN
MarMac Real Estate - The Shoals
(256) 483-9759
58 Total Sales
Seller's Agent in 2025
CHARLOTTE BLAIR
CRC Realty, Inc.
(256) 436-7118
66 Total Sales
Source: Strategic MLS Alliance (Cullman / Shoals Area)
MLS Number: 525982
APN: 07-08-28-1-002-065.000
Disclaimer: Certain information contained herein is derived from information provided by parties other than Homes.com. All information provided is deemed reliable, but is not guaranteed to be accurate and should be independently verified.
IDX information is provided exclusively for personal, non-commercial use, and may not be used for any purpose other than to identify prospective properties consumers may be interested in purchasing. Information is deemed reliable but not guaranteed.
Ask me questions while you tour the home.