NOT LISTED FOR SALE

607 E 27th Ave Cordele, GA 31015

Cordele Area

Estimated Value: $167,901 - $194,000

3 Beds
2 Baths
1,424 Sq Ft
$126/Sq Ft Est. Value

Sale Details

Date Sold: April 22, 2022

Last sale price $144,000 $101 Per Sq Ft

Est. 24% increase in value since last sale

Current estimated payment $1,135 / mo

3 Days on Market

Highlights

  • Deck
  • Living Room
  • Central Heating and Cooling System
  • Traditional Architecture
  • Shed
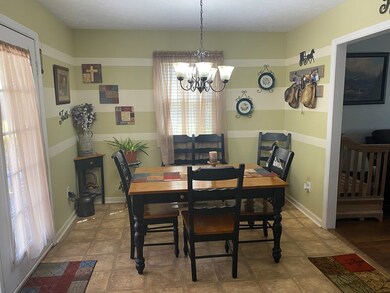
  • Dining Room

About This Home

As of April 2022

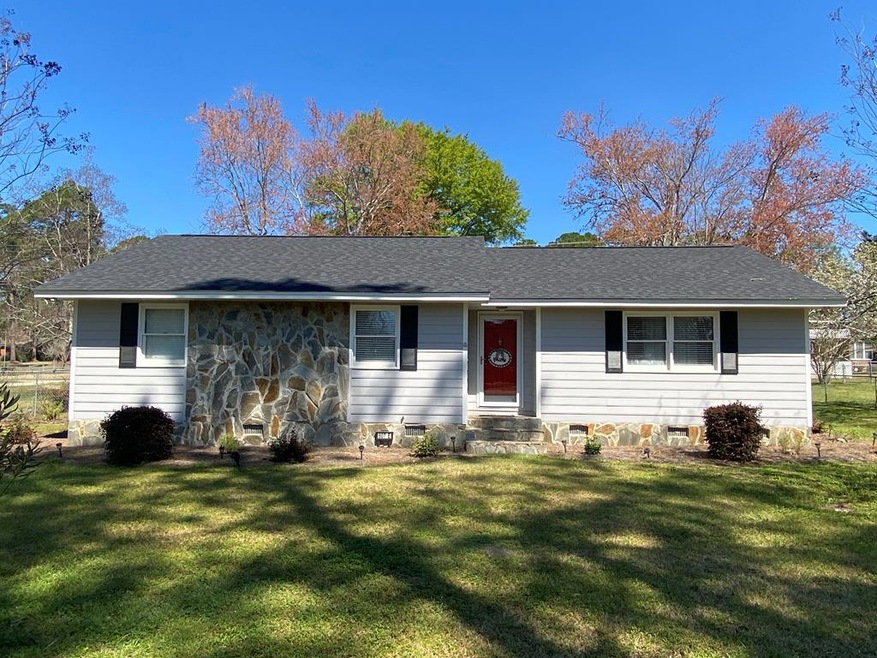
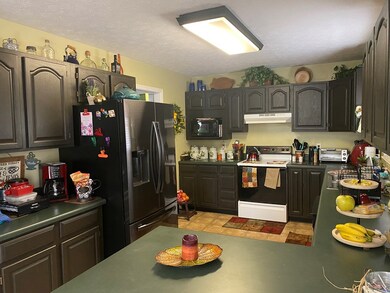
SUPER CUTE - call for a showing soon! Perfect starter home for a small family. Plenty of parking. You will love the back deck - perfect to have family & friends over for a cookout. This home has been taken care of!!! Backyard is fenced in for small children & pets.

Last Agent to Sell the Property

Denise Silcox

SOUTHERN REALTY COMPANY Brokerage Phone: 2292762466 License #358255 Listed on: 03/17/2022
Last Buyer's Agent

Out of Area

OUT OF AREA

Home Details

Home Type

  • Single Family

Est. Annual Taxes

  • $1,595

Year Built

  • Built in 1993

Lot Details

  • 15,000 Sq Ft Lot
  • Lot Dimensions are 100 x 150
  • Fenced

Home Design

  • Traditional Architecture
  • Frame Construction
  • Architectural Shingle Roof
  • Stone

Interior Spaces

  • 1,424 Sq Ft Home
  • Sheet Rock Walls or Ceilings
  • Ceiling Fan
  • Window Treatments
  • Living Room
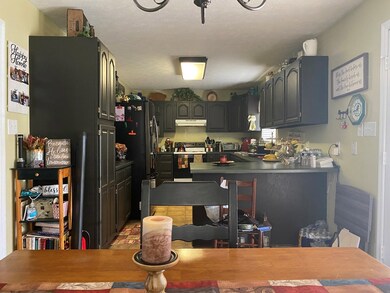
  • Dining Room
  • Crawl Space
  • Fire and Smoke Detector
  • Washer and Dryer Hookup

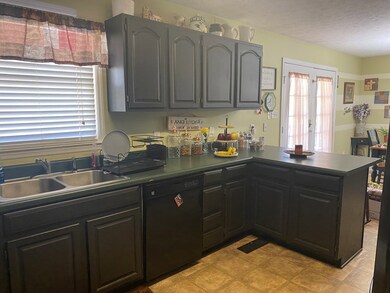
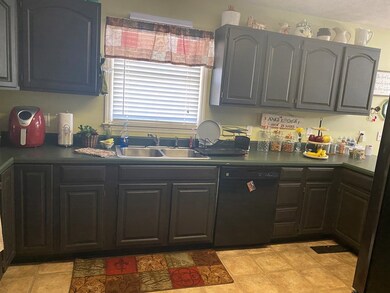
Kitchen

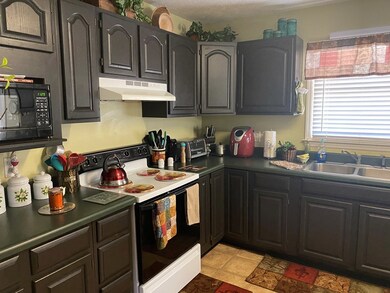
  • Self-Cleaning Oven
  • Range
  • Dishwasher

Flooring

  • Carpet
  • Vinyl

Bedrooms and Bathrooms

  • 3 Bedrooms
  • 2 Full Bathrooms

Outdoor Features

  • Deck
  • Exterior Lighting
  • Shed

Utilities

  • Central Heating and Cooling System
  • Electric Water Heater
  • Cable TV Available

Home Details

Home Type

Single Family

Est. Annual Taxes

$1,595

Year Built

Built in 1993

Lot Details

0.34 Acres

Listing Details

  • Property Sub Type: Residential
  • Prop. Type: Residential
  • Lot Size Acres: 0.3444
  • Lot Size: 100 x 150
  • Directions: From Cordele/Hwy 280: Take 1st Street South, cross over 26th Ave. turn right on 27th Ave., Property will be on the right (Southern Realty Sign is in front yard)
  • Architectural Style: Traditional
  • Carport Y N: No
  • Garage Yn: No
  • Year Built: 1993
  • Kitchen Level: First
  • NAV66_rets_property_type: Residential
  • Attribution Contact: 2292762466
  • Special Features: None

Interior Features

  • Appliances: Electric Water Heater, Self Cleaning Oven, Dishwasher, Range
  • Has Basement: None
  • Full Bathrooms: 2
  • Total Bedrooms: 3
  • Fireplace Features: None
  • Fireplace: No
  • Flooring: Carpet/Vinyl
  • Interior Amenities: Central Heat/Air, Ceiling Fan(s), Sheet Rock Walls
  • Living Area: 1424
  • Window Features: Window Treatments
  • Room Bedroom2 Level: First
  • Room Bedroom3 Level: First
  • Dining Room Dining Room Level: First
  • Living Room Living Room Level: First
  • Master Bedroom Master Bedroom Level: First

Exterior Features

  • Fencing: Fenced
  • Lot Features: .26 to .50 acre
  • Disclosures: Disclosure Available
  • Construction Type: Frame, Stone
  • Exterior Features: Curbs/Gutters
  • Foundation Details: Crawl Space
  • Other Structures: Shed(s)
  • Patio And Porch Features: Deck
  • Roof: Architectural

Garage/Parking

  • Attached Garage: No
  • Parking Features: None-Carport

Utilities

  • Laundry Features: W/D Connection
  • Security: Smoke Detector(s)
  • Cooling: Central Air
  • Cooling Y N: Yes
  • Heating: Central
  • Heating Yn: Yes
  • Utilities: Cable Connected, Sewer Connected
  • Water Source: Public

Condo/Co-op/Association

  • Community Features: Street Lights

Lot Info

  • Lot Size Sq Ft: 15000
  • Farm Land Area Units: Square Feet
  • ResoLotSizeUnits: SquareFeet

Green Features

Multi Family

Tax Info

  • Tax Annual Amount: 1595.4

Ownership History

We collect this data history from publicly available records. To have your information removed, we recommend requesting removal directly through your county’s website.

Date Name Owned For Owner Type

Purchase Details

Closed on
Dec 19, 2025
Sold by
Bought by
Current Estimated Value
$179,225

Home Financials for this Owner

Home Financials are based on the most recent Mortgage that was taken out on this home.
Original Mortgage
$169,100
Interest Rate
0.0626%
Mortgage Type
Purchase Money Mortgage

Purchase Details

Listed on
Mar 17, 2022
Closed on
Apr 22, 2022
Sold by
Bought by
Seller's Agent
Denise Silcox
SOUTHERN REALTY COMPANY
Buyer's Agent
Out of Area
OUT OF AREA
List Price
$144,000
Sold Price
$144,000

Home Financials for this Owner

Home Financials are based on the most recent Mortgage that was taken out on this home.
Avg. Annual Appreciation
5.31%
Original Mortgage
$141,391
Interest Rate
0.0462%
Mortgage Type
FHA

Purchase Details

Closed on
Jan 6, 2021
Sold by
Bought by

Home Financials for this Owner

Home Financials are based on the most recent Mortgage that was taken out on this home.
Original Mortgage
$61,000
Interest Rate
0.0271%
Mortgage Type
New Conventional

Purchase Details

Closed on
May 8, 2011
Sold by
Bought by

Purchase Details

Closed on
Mar 26, 2009
Sold by
Bought by

Home Financials for this Owner

Home Financials are based on the most recent Mortgage that was taken out on this home.
Original Mortgage
$18,050
Interest Rate
0.0505%
Mortgage Type
Unknown

Purchase Details

Closed on
Apr 25, 2006
Sold by
Bought by

Purchase Details

Closed on
Oct 4, 2005
Sold by
Bought by

Purchase Details

Closed on
Sep 12, 1997
Sold by
Bought by

Purchase Details

Closed on
Feb 2, 1996
Sold by
Bought by

Purchase Details

Closed on
Oct 4, 1993
Sold by
Bought by

Purchase Details

Closed on
Jul 22, 1988
Sold by
Bought by

Purchase Details

Closed on
Mar 14, 1978
Bought by
Source: Public Records
Create a Home Valuation Report for This Property
The Home Valuation Report is an in-depth analysis detailing your home's value as well as a comparison with similar homes in the area

Purchase History

We collect this data history from publicly available records. To have your information removed, we recommend requesting removal directly through your county’s website.

Date Buyer Sale Price Title Company
$178,000 --
$144,000 --
$111,000 --
-- --
$82,200 --
$67,300 --
$74,329 --
$70,000 --
-- --
-- --
-- --
-- --
Source: Public Records

Mortgage History

We collect this data history from publicly available records. To have your information removed, we recommend requesting removal directly through your county’s website.

Date Status Borrower Loan Amount
Open $169,100
Previous Owner $141,391
Previous Owner $61,000
Previous Owner $18,050
Previous Owner $83,844
Previous Owner $50,000
Source: Public Records

Property History

We collect this data history from publicly available records. To have your information removed, we recommend requesting removal directly through your county’s website.

Date Event Price List to Sale Price per Sq Ft
04/22/2022 04/22/22 Sold $144,000 0.0% $101 / Sq Ft
03/21/2022 03/21/22 Pending -- -- --
03/17/2022 03/17/22 For Sale $144,000 -- $101 / Sq Ft
Source: Crisp Area Board of REALTORS®

Tax History

We collect this data history from publicly available records. To have your information removed, we recommend requesting removal directly through your county’s website.

Year Tax Paid Tax Assessment Tax Assessment Total Assessment is a certain percentage of the fair market value that is determined by local assessors to be the total taxable value of land and additions on the property. Land Improvement
2025 $2,001 $56,731 $4,000 $52,731
2024 $1,842 $51,389 $4,000 $47,389
2023 $1,752 $46,718 $2,000 $44,718
2022 $1,118 $42,289 $2,000 $40,289
2021 $1,113 $28,486 $2,000 $26,486
2020 $788 $28,008 $2,000 $26,008
2019 $794 $28,008 $2,000 $26,008
2018 $995 $33,753 $3,200 $30,553
2017 $1,371 $33,753 $3,200 $30,553
2016 $998 $33,753 $3,200 $30,553
2015 -- $33,753 $3,200 $30,553
2014 -- $33,753 $3,200 $30,553
2013 -- $33,752 $3,200 $30,552
Source: Public Records

Agents Affiliated with this Home

  • Section Image
See All Agents

Map

Source: Crisp Area Board of REALTORS®

MLS Number: 57128

APN: C20-145

Your Personal Tour Guide

Ask me questions while you tour the home.