
Bob Ross
Responds Quickly
Homie
(520) 462-6703
106 Total Sales
1 in Draper
$740,000 Price
Estimated Value: $494,000 - $536,766
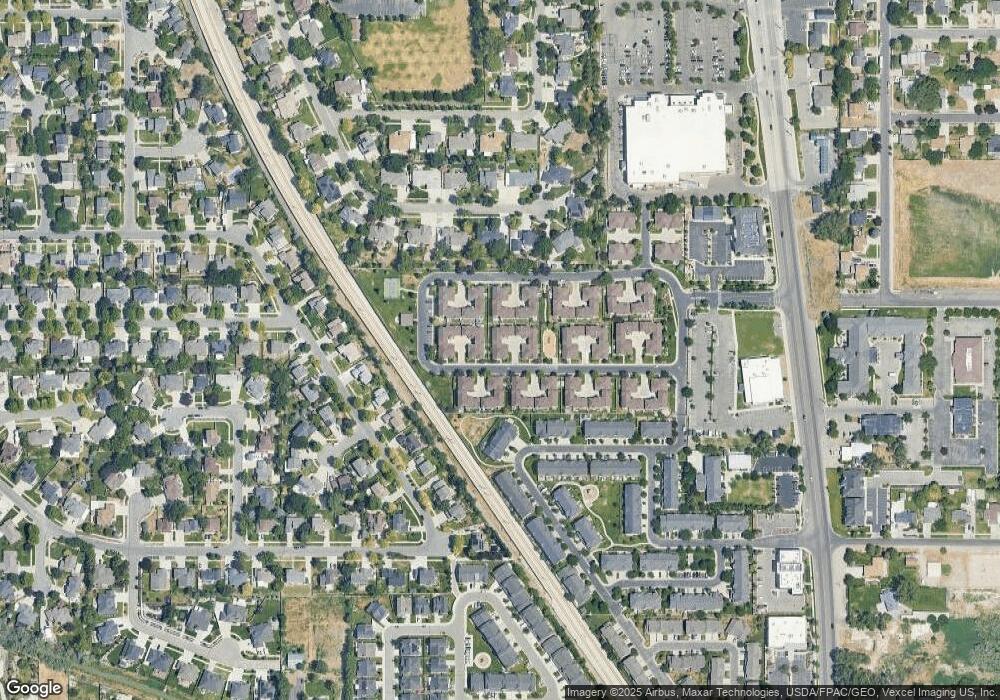
THIS IS A SHORT SALE WITH AN OFFER CURRENTLY UNDER REVIEW BY THE LENDER. NO SHOWINGS AVAILABLE AT THIS TIME. PLEASE CONTACT AGENT. FANTASTIC TOWN-HOME IN DRAPER! WYNGATE COMMONS. UPGRADES GALORE, GRANITE COUNTERTOPS, VAULTED CEILINGS, GRANDMASTER SUITE, GREAT ROOM, FIREPLACE, FENCED YARD, TENNIS COURTS, AND PARK. MAINTENANCE FREE LIFESTYLE. SHOWS AWESOME IN/OUT. OWNER/AGENT LISTING AGENT NOT THE OWNER. SQ. FT. LISTED AS COURTESY, BUYER AND BUYER(S) AGENT TO VERIFY ALL
Last Agent to Sell the Property
Equity Real Estate (Solid) License #5507180 Listed on: 08/24/2011
We collect this data history from publicly available records. To have your information removed, we recommend requesting removal directly through your county’s website.
Bob Ross
Homie
(520) 462-6703
106 Total Sales
1 in Draper
$740,000 Price
Craig Hawker
Action Team Realty
(385) 955-4969
170 Total Sales
18 in Draper
$392K - $2.1M Price Range
Susan Boyer
Real Broker, LLC
(385) 298-1659
195 Total Sales
1 in Draper
$770,000 Price
Lynn Griese
Coldwell Banker Realty (Union Heights)
(747) 234-4026
76 Total Sales
3 in Draper
$900K - $1M Price Range
Jason Snell
Century 21 Everest
(385) 213-1827
104 Total Sales
2 in Draper
$700K - $775K Price Range
Ranee Curtis
Unity Group Real Estate LLC
(385) 351-5291
58 Total Sales
2 in Draper
$396K - $795K Price Range
We collect this data history from publicly available records. To have your information removed, we recommend requesting removal directly through your county’s website.
| Date | Buyer | Sale Price | Title Company |
|---|---|---|---|
| -- | Highland Title Agency | ||
| Knowles Jessica S | -- | Highland Title Agency | |
| Knowles Jessica S | -- | Mountain View Title & Escrow | |
| Knowles Darin | -- | Accommodation | |
| Knowles Darin | -- | Cottonwood Title Ins Agency | |
| Brown Charles | -- | Fidelity Land & Title Co |
We collect this data history from publicly available records. To have your information removed, we recommend requesting removal directly through your county’s website.
| Date | Status | Borrower | Loan Amount |
|---|---|---|---|
| Open | $149,250 | ||
| Previous Owner | Knowles Jessica S | $260,000 | |
| Previous Owner | Knowles Darin | $311,500 | |
| Previous Owner | Brown Charles | $257,949 |
We collect this data history from publicly available records. To have your information removed, we recommend requesting removal directly through your county’s website.
| Date | Event | Price | List to Sale | Price per Sq Ft |
|---|---|---|---|---|
| 08/23/2023 08/23/23 | Off Market | -- | -- | -- |
| 01/25/2012 01/25/12 | Sold | -- | -- | -- |
| 01/24/2012 01/24/12 | Pending | -- | -- | -- |
| 08/24/2011 08/24/11 | For Sale | $250,000 | -- | $96 / Sq Ft |
We collect this data history from publicly available records. To have your information removed, we recommend requesting removal directly through your county’s website.
| Year | Tax Paid | Tax Assessment Tax Assessment Total Assessment is a certain percentage of the fair market value that is determined by local assessors to be the total taxable value of land and additions on the property. | Land | Improvement |
|---|---|---|---|---|
| 2025 | $2,463 | $479,100 | $64,900 | $414,200 |
| 2024 | $2,518 | $481,000 | $62,500 | $418,500 |
| 2023 | $2,487 | $471,600 | $61,000 | $410,600 |
| 2022 | $2,624 | $480,600 | $59,900 | $420,700 |
| 2021 | $3,072 | $352,100 | $56,400 | $295,700 |
| 2020 | $2,155 | $319,600 | $51,000 | $268,600 |
| 2019 | $2,159 | $312,900 | $51,000 | $261,900 |
| 2018 | $0 | $301,600 | $75,700 | $225,900 |
| 2017 | $2,006 | $284,600 | $72,000 | $212,600 |
| 2016 | $2,047 | $282,200 | $108,000 | $174,200 |
| 2015 | $2,016 | $257,400 | $110,100 | $147,300 |
| 2014 | $1,878 | $234,200 | $101,500 | $132,700 |
Seller's Agent in 2012
Troy Peterson
Equity Real Estate (Solid)
(801) 699-2238
29 Total Sales
Buyer's Agent in 2012
Justin Udy
REALTY OF AMERICA LLC
(801) 285-0521
332 Total Sales
Source: UtahRealEstate.com
MLS Number: 1051240
APN: 28-19-477-048-0000
Disclaimer: Certain information contained herein is derived from information provided by parties other than Homes.com. All information provided is deemed reliable, but is not guaranteed to be accurate and should be independently verified.
IDX information is provided exclusively for consumers’ personal, non-commercial use, that it may not be used for any purpose other than to identify prospective properties consumers may be interested in purchasing, and that the data is deemed reliable but is not guaranteed accurate by the MLS. Licensor is only providing the MLS Content and not other sources of data provided in the Product.
Based on information from the Wasatch Front Regional Multiple Listing Service, Inc.. All data, including all measurements and calculations of area, is obtained from various sources and has not been, and will not be, verified by broker or the MLS. All information should be independently reviewed and verified for accuracy. Properties may or may not be listed by the office/agent presenting the information.
Ask me questions while you tour the home.