HH
Seller's Agent in 2025
Heather Halstead
Windermere Realty Trust
(503) 220-1144
34 Total Sales


Estimated Value: $389,000 - $453,000
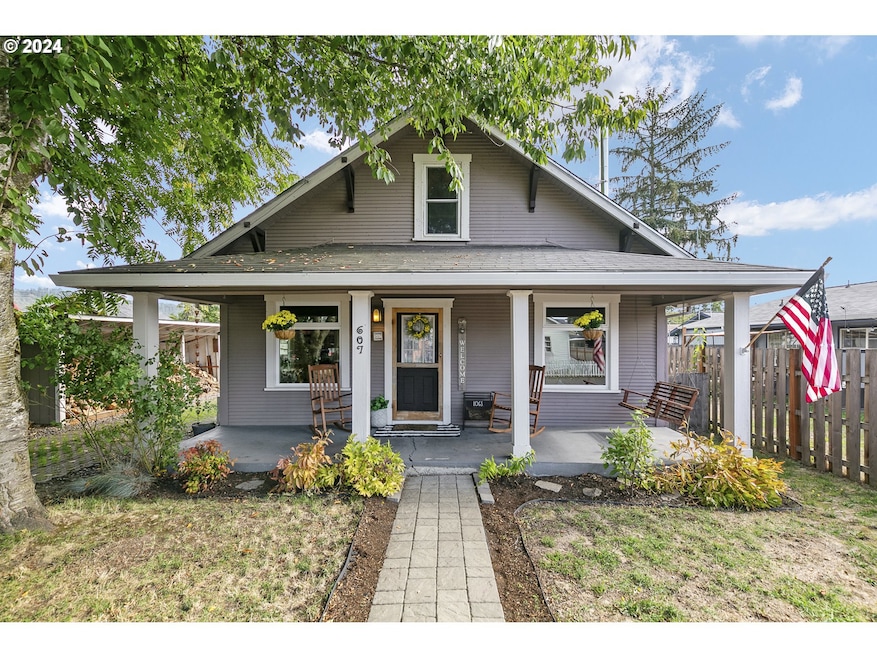
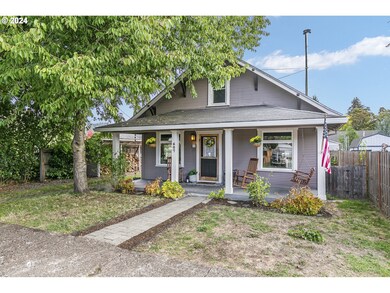
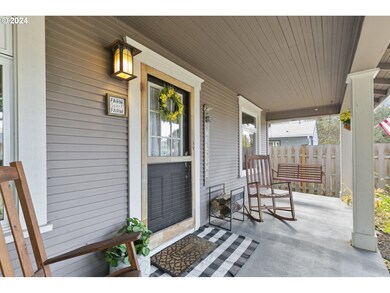
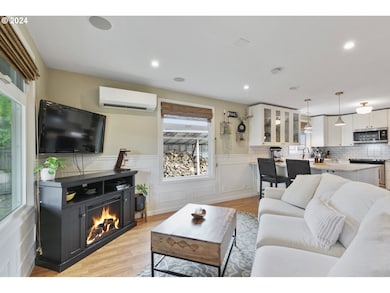
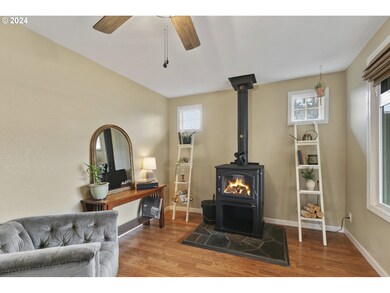
BACK ON MARKET NO FAULT TO SELLER. Welcome to 607 Getchell Street, a beautifully updated home nestled in the heart of Amity. This charming 3-bedroom, 2-bathroom property offers a perfect blend of modern updates and small-town charm. Step inside to find a spacious and open living area with a cozy woodstove, ideal for relaxing or entertaining. The kitchen features updated appliances, quartz countertops, plenty of storage, and a breakfast bar perfect for morning coffee. Large windows throughout the home bring in plenty of natural light, giving the home a warm and inviting atmosphere. The primary bedroom includes an ensuite bathroom and generous closet space. Two additional bedrooms, a bonus room, and large laundry/mudroom perfectly utilize the homes living space.Outside, enjoy an expansive fenced backyard with a covered patio, raised garden beds, a firepit, and plenty of space for all your outdoor activities. The property includes two outdoor sheds with electricity that could be converted into an office space, ADU, greenhouse, or used for additional storage. The backyard includes ample space for secured RV and/or boat parking.Located in a quiet neighborhood, this home is just minutes from local parks, schools, and the charming shops and restaurants of downtown Amity. With its excellent location and inviting features, this property is the perfect place to call home. Do not miss your opportunity and schedule your private tour today!
Last Agent to Sell the Property
Windermere Realty Trust License #201223293 Listed on: 10/10/2024

We collect this data history from publicly available records. To have your information removed, we recommend requesting removal directly through your county’s website.
We collect this data history from publicly available records. To have your information removed, we recommend requesting removal directly through your county’s website.
| Date | Buyer | Sale Price | Title Company |
|---|---|---|---|
| $440,000 | Amerititle | ||
| Johnson Cody | $287,999 | First American Title | |
| Miller Patrick D | -- | First American Title | |
| Miller Patrick D | $159,090 | Fnt | |
| Cicerone Paul M | -- | Ticor Title Insurance Co | |
| Garwood Debra | $136,900 | Ticor Title Insurance Co | |
| Cicerone Paul M | $88,500 | -- |
We collect this data history from publicly available records. To have your information removed, we recommend requesting removal directly through your county’s website.
| Date | Status | Borrower | Loan Amount |
|---|---|---|---|
| Open | $432,030 | ||
| Previous Owner | Johnson Cody | $272,845 | |
| Previous Owner | Miller Patrick D | $152,000 | |
| Previous Owner | Miller Patrick D | $162,336 | |
| Previous Owner | Garwood Debra | $109,500 |
We collect this data history from publicly available records. To have your information removed, we recommend requesting removal directly through your county’s website.
| Date | Event | Price | List to Sale | Price per Sq Ft | Prior Sale |
|---|---|---|---|---|---|
| 01/31/2025 01/31/25 | Sold | $440,000 | -2.2% | $306 / Sq Ft | |
| 12/24/2024 12/24/24 | Pending | -- | -- | -- | |
| 10/30/2024 10/30/24 | For Sale | $449,900 | 0.0% | $312 / Sq Ft | |
| 10/17/2024 10/17/24 | Pending | -- | -- | -- | |
| 10/10/2024 10/10/24 | For Sale | $449,900 | +56.2% | $312 / Sq Ft | |
| 06/28/2019 06/28/19 | Sold | $287,999 | +4.7% | $200 / Sq Ft | View Prior Sale |
| 05/29/2019 05/29/19 | Pending | -- | -- | -- | |
| 05/22/2019 05/22/19 | For Sale | $275,000 | 0.0% | $191 / Sq Ft | |
| 05/10/2019 05/10/19 | Pending | -- | -- | -- | |
| 05/08/2019 05/08/19 | For Sale | $275,000 | 0.0% | $191 / Sq Ft | |
| 04/23/2019 04/23/19 | Pending | -- | -- | -- | |
| 04/20/2019 04/20/19 | For Sale | $275,000 | -- | $191 / Sq Ft |
We collect this data history from publicly available records. To have your information removed, we recommend requesting removal directly through your county’s website.
| Year | Tax Paid | Tax Assessment Tax Assessment Total Assessment is a certain percentage of the fair market value that is determined by local assessors to be the total taxable value of land and additions on the property. | Land | Improvement |
|---|---|---|---|---|
| 2025 | $1,933 | $112,486 | ||
| 2024 | $1,890 | $109,210 | ||
| 2023 | $1,828 | $106,029 | $0 | $0 |
| 2022 | $1,797 | $102,941 | $0 | $0 |
| 2021 | $1,579 | $99,943 | $0 | $0 |
| 2020 | $1,535 | $97,032 | $0 | $0 |
| 2019 | $1,507 | $94,206 | $0 | $0 |
| 2018 | $1,478 | $91,462 | $0 | $0 |
| 2017 | $1,438 | $88,798 | $0 | $0 |
| 2016 | $1,397 | $86,212 | $0 | $0 |
| 2015 | $1,319 | $83,702 | $0 | $0 |
| 2014 | $1,298 | $81,266 | $0 | $0 |
HH
Seller's Agent in 2025
Heather Halstead
Windermere Realty Trust
(503) 220-1144
34 Total Sales
Buyer's Agent in 2025
Amy Garvin
Cascade Hasson Sotheby's International Realty
(503) 597-2444
61 Total Sales
Seller's Agent in 2019
Nicole Ruyle
Stone Ridge Real Estate
(971) 241-1751
40 Total Sales
Source: Regional Multiple Listing Service (RMLS)
MLS Number: 24122077
APN: 202131
Disclaimer: Certain information contained herein is derived from information provided by parties other than Homes.com. All information provided is deemed reliable, but is not guaranteed to be accurate and should be independently verified.
The content relating to real estate for sale on this web site comes in part from the IDX program of the RMLS™ of Portland, Oregon. Real estate listings held by brokerage firms other than Ten-X are marked with the RMLS™ logo, and detailed information about these properties includes the names of the listing brokers. Listing content is copyright © 2026 RMLS™, Portland, Oregon. Some properties which appear for sale on this web site may subsequently have sold or may no longer be available. All information provided is deemed reliable but is not guaranteed and should be independently verified.
Ask me questions while you tour the home.