


Estimated payment $2,708/month
Highlights
- Barn
- Freestanding Bathtub
- Traditional Architecture
- In Ground Pool
- Vaulted Ceiling
- No HOA
About This Home
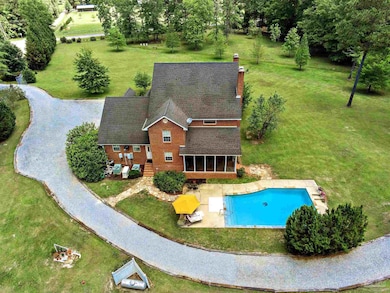
*Tranquil Oasis: A 3.4+/- Acre Country Escape with Poolside Bliss!* Prepare to be enchanted by this breathtaking multi-level 4-bedroom, 3.5-bath brick masterpiece! More than just a house, this vibrant sanctuary is ideal for serene country living! The charming front porch invites you to unwind, while the second-level balcony off the expansive primary suite is the ideal place to relax & take in the gorgeous views that surround the property. The stunning primary suite is a true oasis, featuring an ensuite bath with a double sink vanity, luxurious clawfoot tub, & a walk-in shower—offering a spa-like retreat at home. Culinary enthusiasts will be dazzled by the state-of-the-art kitchen, showcasing custom-built cabinets, a large bar, top-of-the-line stainless steel appliances, & beautiful granite countertops. Enjoy casual breakfasts in the cozy nook, while the formal dining room sets the stage for festive gatherings. The colossal living room is the heart of this home, boasting a soaring 18-foot vaulted ceiling & a charming wood-burning fireplace. In addition , a second fireplace in an adjacent room adds even more beauty & character to this remarkable home. You'll say "WOW!" the moment you walk through the door! Step outside to your private paradise! The screened porch overlooks a sparkling gunite saltwater pool—an idyllic spot for summer relaxation amid lush landscapes featuring beautiful foliage & lemon & pecan trees. Other features include a magnificent 32x30 workshop that awaits your creativity AND is equipped with electricity & roll-up doors! The 2 car garage offers ample space, while the Whole-House Generator provides year-round comfort & peace of mind. With beautiful wood flooring throughout, a spacious pantry, & abundant closet space, this home offers everything you need & more! Don't miss out on this opportunity—schedule your private tour TODAY & step into a lifestyle of unparalleled luxury & comfort! Buyer to verify all information during due diligence.
Home Details
Home Type
- Single Family
Year Built
- Built in 2003
Lot Details
- 3.4 Acre Lot
- Lot Dimensions are 330 x 472
- Partially Fenced Property
Parking
- 2 Car Garage
Home Design
- Traditional Architecture
- Slab Foundation
- Frame Construction
- Composition Roof
Interior Spaces
- 3,020 Sq Ft Home
- 2-Story Property
- Vaulted Ceiling
- Ceiling Fan
- Fireplace
- Formal Dining Room
- Screened Porch
Flooring
- Laminate
- Vinyl
Bedrooms and Bathrooms
- 4 Bedrooms
- Freestanding Bathtub
Outdoor Features
- In Ground Pool
- Patio
Schools
- Local School In County Elementary And Middle School
- Local School In County High School
Farming
- Barn
Utilities
- Central Air
- Heat Pump System
- Electric Water Heater
- Septic Tank
Community Details
- No Home Owners Association
Listing and Financial Details
- Assessor Parcel Number 3205210000013002
Map
Tax History
We collect this data history from publicly available records. To have your information removed, we recommend requesting removal directly through your county’s website.
| Year | Tax Paid | Tax Assessment Tax Assessment Total Assessment is a certain percentage of the fair market value that is determined by local assessors to be the total taxable value of land and additions on the property. | Land | Improvement |
|---|---|---|---|---|
| 2025 | $846 | $33,300 | $1,261 | $32,039 |
| 2024 | $846 | $33,300 | $1,261 | $32,039 |
| 2023 | $805 | $27,783 | $1,268 | $26,515 |
| 2022 | $805 | $27,783 | $1,268 | $26,515 |
| 2021 | $805 | $27,783 | $1,268 | $26,515 |
| 2020 | $805 | $27,783 | $1,268 | $26,515 |
| 2019 | $781 | $26,996 | $1,203 | $25,793 |
| 2018 | $817 | $259,480 | $0 | $0 |
| 2017 | $817 | $259,480 | $0 | $0 |
| 2016 | $801 | $258,480 | $0 | $0 |
| 2015 | $773 | $249,180 | $0 | $0 |
| 2014 | $773 | $249,180 | $0 | $0 |
| 2012 | $773 | $249,180 | $0 | $0 |
Property History
We collect this data history from publicly available records. To have your information removed, we recommend requesting removal directly through your county’s website.
| Date | Event | Price | List to Sale | Price per Sq Ft |
|---|---|---|---|---|
| 02/20/2026 02/20/26 | Price Changed | $484,000 | -3.0% | $160 / Sq Ft |
| 06/24/2025 06/24/25 | Price Changed | $499,000 | -5.0% | $165 / Sq Ft |
| 05/19/2025 05/19/25 | For Sale | $525,000 | -- | $174 / Sq Ft |
Purchase History
We collect this data history from publicly available records. To have your information removed, we recommend requesting removal directly through your county’s website.
| Date | Type | Sale Price | Title Company |
|---|---|---|---|
| Deed | -- | -- | |
| Deed | -- | -- | |
| Deed | -- | -- | |
| Deed | -- | -- |
Source: Pensacola Association of REALTORS®
MLS Number: 664567

APN: 3205210000013002
Disclaimer: Certain information contained herein is derived from information provided by parties other than Homes.com. All information provided is deemed reliable, but is not guaranteed to be accurate and should be independently verified.
Copyright© 2026 by the Multiple Listing Service of the Pensacola Association of REALTORS®. This information is believed to be accurate but is not guaranteed. Subject to verification by all parties. This data is copyrighted and may not be transmitted, retransmitted, copied, framed, repurposed, or altered in any way for any other site, individual and/or purpose without the express written permission of the Multiple Listing Service of the Pensacola Association of REALTORS®. Florida recognizes single and transaction agency relationships. Information deemed reliable but not guaranteed. Any use of search facilities of data on this site, other than by a consumer looking to purchase real estate, is prohibited. IDX information is provided exclusively for personal, non-commercial use, and may not be used for any purpose other than to identify prospective properties consumers may be interested in purchasing.
- 3200 Bladon Springs Rd
- 0 Bashi Rd
- 21370 Alabama 69
- 9023 County Rd 34
- 9023 County Road 34
- 6648 Saint Stephens Ave
- 31415 Highway 154
- 0 Gumball Ln
- 218 Gumball Ln
- 1739 International Paper Rd
- 89 1st Ave
- 61 Lenoir Landing Rd
- 912 WoMacK Hill Rd
- 2045 Ice Plant Rd
- 136 Jones Dr
- 29744 Highway 17
- 29744 Hwy 17
- 0 Boggs Rd
- 7880 County Road 34
- 3483 Barrytown Rd
Ask me questions while you tour the home.