NOT LISTED FOR SALE

607 Hawk Mountain Rd Kempton, PA 19529

Albany Area

Estimated Value: $395,239 - $420,000

3 Beds
2 Baths
1,388 Sq Ft
$295/Sq Ft Est. Value

Sale Details

Date Sold: May 17, 2024

Last sale price $369,250 $266 Per Sq Ft

Est. 11% increase in value since last sale

Current estimated payment $2,312 / mo

2 Days on Market

Highlights

  • Panoramic View
  • Deck
  • 6 Car Attached Garage
  • 2.18 Acre Lot
  • Wood Flooring
  • Eat-In Kitchen

About This Home

As of May 2024

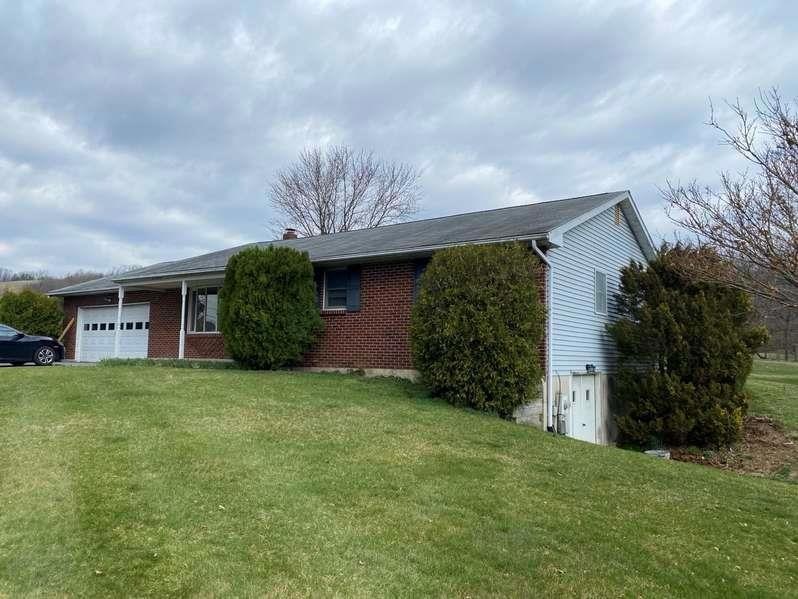
There is a lot to like with this classic brick front rancher. Situated on 2+ acres surrounded by large farms providing a quiet peaceful location but still offering reasonable access to highways and major routes. The interior features real hardwood floors in all rooms except kitchen and baths. Two full bathrooms are a plus. Hugh walkout basement with wood stove offers great potential for future expansion or for your storage needs. Wood stove offers great supplemental heat as vents were added for air flow from basement to living area. Two car attached garage has automatic opener plus there is a 786 square foot barn/storage building that has a concrete floor, 100 amp electric service and wood burning stove for winter comfort. This barn/storage building would make a great place for storing your equipment, vehicle or toy collection or perhaps a large workshop. There is an additional 12x30 shed for more material or equipment storage. Hard to find a rancher with these amenities and features on this size lot. Home is solid and sound. Bring your decorating ideas and this one will really shine.

Last Agent to Sell the Property

Christopher Zajacek

Grace Realty Co Inc License #RM048818A Listed on: 04/03/2024

Co-Listed By

Colleen Zajacek

Grace Realty Co Inc

Last Buyer's Agent

Christopher Zajacek

Grace Realty Co Inc License #RM048818A Listed on: 04/03/2024

Home Details

Home Type

  • Single Family

Est. Annual Taxes

  • $4,302

Year Built

  • Built in 1983

Lot Details

  • 2.18 Acre Lot
  • Paved or Partially Paved Lot
  • Level Lot
  • Property is zoned AG

Property Views

  • Panoramic
  • Valley

Home Design

  • Brick Exterior Construction
  • Poured Concrete
  • Asphalt Roof
  • Vinyl Construction Material

Interior Spaces

  • 1,388 Sq Ft Home
  • 1-Story Property
  • Wood Burning Fireplace
  • Dining Room

Kitchen

  • Eat-In Kitchen
  • Electric Oven
  • Stove
  • Dishwasher

Flooring

  • Wood
  • Vinyl

Bedrooms and Bathrooms

  • 3 Bedrooms
  • 2 Full Bathrooms

Laundry

  • Laundry on lower level
  • Washer and Dryer Hookup

Basement

  • Walk-Out Basement
  • Basement Fills Entire Space Under The House
  • Exterior Basement Entry
  • Basement with some natural light

Parking

  • 6 Car Attached Garage
  • Garage Door Opener

Outdoor Features

  • Deck

Schools

  • Albany Elementary School
  • Kutztown Middle School
  • Kutztown High School

Utilities

  • Heating Available
  • 101 to 200 Amp Service
  • Well
  • Electric Water Heater
  • Septic System

Listing and Financial Details

  • Assessor Parcel Number 21541700274952

Home Details

Home Type

Single Family

Est. Annual Taxes

$4,302

Year Built

Built in 1983

Lot Details

2.18 Acres

Listing Details

  • Property Type: Residential
  • Property Sub Type: Residential
  • Property Sub Type Category: Detached
  • Style: Ranch
  • County Assessment: 110600.00
  • Stories: 1.0
  • View: Panoramic, Valley
  • V O W Automated Valuation Dis: Yes
  • V O W Consumer Comment: Yes
  • Year Built: 1983
  • Adult Comm55 Over Y N: No
  • Middle Junior School: Kutztown
  • Special Features: None

Interior Features

  • Appliances: Dishwasher, Electric Garage Door, Laundry Hookup, Oven Electric, Oven/Range Electric, Refrigerator
  • Interior Amenities: Laundry First, Laundry Lower Level, Stove Flue Available
  • Floor: Hardwood, Vinyl
  • Bathrooms: 2
  • Full Bathrooms: 2
  • Fireplace: Woodburning
  • Total Rooms: 6
  • Basement: Daylight, Full, Outside Entrance, Poured Concrete, Walk-Out
  • Bedrooms: 3
  • Dining Room: Dining Room, Eat-In Kitchen
  • Price Per Square Foot: 266.03
  • Sq Ft Approx Abv Grade: 1388
  • Square Footage: 1388
  • Total Room Count: 8

Exterior Features

  • Construction: Brick, Vinyl
  • Exterior: Deck
  • Roof: Asphalt Fiberglass

Garage/Parking

  • Garage: Attached, Detached
  • Number Of Cars: 6

Utilities

  • Amperage: 200
  • Amperage Type: Circuit Breaker
  • Heat Type: Electric
  • Hot Water: Electric
  • Sewer: Septic
  • Water: Well

Lot Info

  • Acres: 2.180
  • Lots: Flat, Not In Development, Paved Road, Public Road
  • Lot Size: 1 - 3 Acres
  • Lot Sq Ft: 94961
  • Zoning Code: AG

Tax Info

  • Assessor Parcel Number: 21541700274952
  • County Taxes: 922.96
  • Municipal Taxes: 66.36
  • Total Taxes: 4302.23

Multi Family

  • School Taxes: 3313.11

MLS Schools

  • School District: Not Applicable
  • Elementary School: Albany
  • HighSchool: Kutztown

Ownership History

We collect this data history from publicly available records. To have your information removed, we recommend requesting removal directly through your county’s website.

Date Name Owned For Owner Type

Purchase Details

Listed on
Apr 3, 2024
Closed on
Jun 19, 2024
Sold by
Bought by
Seller's Agent
Christopher Zajacek
Grace Realty Co Inc
Buyer's Agent
Christopher Zajacek
Grace Realty Co Inc
List Price
$399,900
Sold Price
$369,250
Premium/Discount to List
-$30,650
-7.66%
Views
27
Current Estimated Value
$409,310

Home Financials for this Owner

Home Financials are based on the most recent Mortgage that was taken out on this home.
Estimated Appreciation
$40,060
Avg. Annual Appreciation
4.91%
Original Mortgage
$289,600
Interest Rate
0.0682%
Mortgage Type
New Conventional

Purchase Details

Listed on
Apr 3, 2024
Closed on
May 17, 2024
Sold by
Bought by
Seller's Agent
Christopher Zajacek
Grace Realty Co Inc
Buyer's Agent
Christopher Zajacek
Grace Realty Co Inc
List Price
$399,900
Sold Price
$369,250
Premium/Discount to List
-$30,650
-7.66%
Views
27

Home Financials for this Owner

Home Financials are based on the most recent Mortgage that was taken out on this home.
Original Mortgage
$289,600
Interest Rate
0.0682%
Mortgage Type
New Conventional

Purchase Details

Closed on
Aug 14, 2008
Sold by
Bought by
Source: Public Records

Range of Values:

--
Value Increase
--
Percent Increase
--
Adjusted for Inflation
Collateral Analytics

Collateral Analytics Collateral Analytics AVMs (Automated Valuation Model) employ a number of statistical approaches combined with neighborhood-specific comparable selection guarantees the most up-to-date and precise valuations.

Not Available

Collateral Analytics does not have data for the current month. Please view the chart for historical values.

ICE

ICE Mortgage Technology ICE Mortgage Technology’s AVM (Automated Valuation Model) is a state-of-the-art online residential property valuation tool that provides a quick and accurate estimate of the value of almost any home in the U.S.

Not Available

ICE Mortgage Technology does not have data for the current month. Please view the chart for historical values.

First American

First American First American Data & Analytics’ next-generation AVM combines unrivaled data assets with a blended ensemble of valuation models to produce highly accurate, reliable valuations you can trust.

Not Available

First American does not have data for the current month. Please view the chart for historical values.

Quantarium

Quantarium Quantarium’s valuation service, repeatedly proven the industry’s most accurate and comprehensive, is supercharged with a self-learning and auto-tuning AI engine that continually becomes smarter and more accurate as it processes daily inputs from the industry’s leading RE data lake.

Not Available

Quantarium does not have data for the current month. Please view the chart for historical values.

Average Value
Not Available
List Price
Sold Price
Create a Home Valuation Report for This Property
The Home Valuation Report is an in-depth analysis detailing your home's value as well as a comparison with similar homes in the area

Home Values in the Area

Source: Public Records

Average Home Value in this Area


Source: Public Records

Purchase History

We collect this data history from publicly available records. To have your information removed, we recommend requesting removal directly through your county’s website.

Date Buyer Sale Price Title Company
-- None Listed On Document
$369,250 None Listed On Document
$394,000 None Available
Source: Public Records

Mortgage History

We collect this data history from publicly available records. To have your information removed, we recommend requesting removal directly through your county’s website.

Date Status Borrower Loan Amount
Open $289,600
Source: Public Records

Property History

We collect this data history from publicly available records. To have your information removed, we recommend requesting removal directly through your county’s website.

Date Event Price List to Sale Price per Sq Ft
05/17/2024 05/17/24 Sold $369,250 -7.7% $266 / Sq Ft
04/05/2024 04/05/24 Pending -- -- --
04/03/2024 04/03/24 For Sale $399,900 -- $288 / Sq Ft
Source: Greater Lehigh Valley REALTORS®

Tax History

We collect this data history from publicly available records. To have your information removed, we recommend requesting removal directly through your county’s website.

Year Tax Paid Tax Assessment Tax Assessment Total Assessment is a certain percentage of the fair market value that is determined by local assessors to be the total taxable value of land and additions on the property. Land Improvement
2026 $1,063 $110,600 $33,200 $77,400
2025 $1,063 $110,600 $33,200 $77,400
2024 $4,302 $110,600 $33,200 $77,400
2023 $4,226 $110,600 $33,200 $77,400
2022 $4,226 $110,600 $33,200 $77,400
2021 $4,226 $110,600 $33,200 $77,400
2020 $4,226 $110,600 $33,200 $77,400
2019 $4,226 $110,600 $33,200 $77,400
2018 $4,226 $110,600 $33,200 $77,400
2017 $4,195 $110,600 $33,200 $77,400
2016 $864 $110,600 $33,200 $77,400
2015 $864 $110,600 $33,200 $77,400
2014 $864 $110,600 $33,200 $77,400
Source: Public Records

Agents Affiliated with this Home

  • Section Image
  • Section Image
See All Agents

Map

Source: Greater Lehigh Valley REALTORS®

MLS Number: 735424

Greater Lehigh Valley REALTORS®

APN: 21-5417-00-27-4952

Your Personal Tour Guide

Ask me questions while you tour the home.