
Patrick Bain
Pelican Realty Advisors
(504) 305-8538
63 Total Sales
1 in Haughton
$306,900 Price

Estimated Value: $250,396
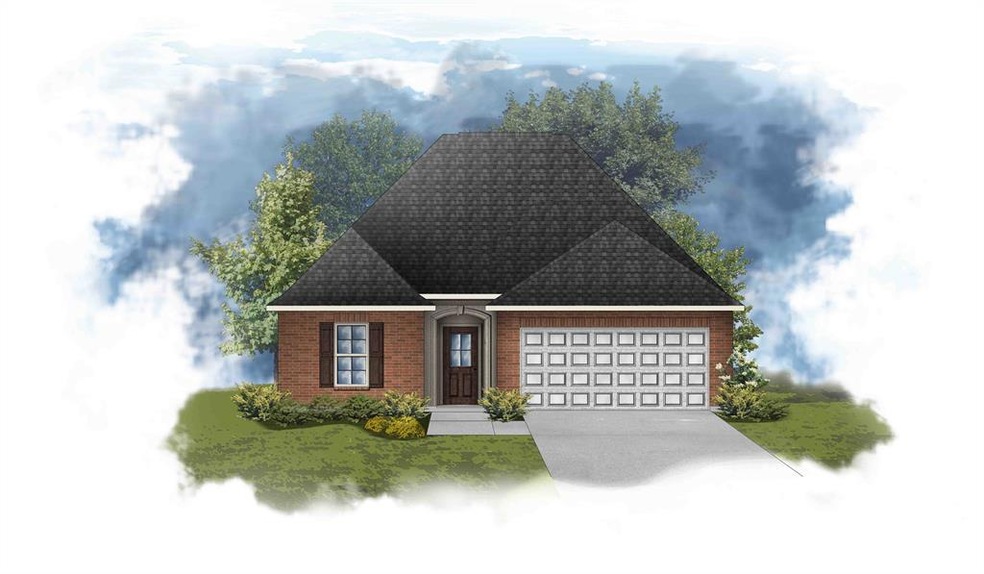
Brand NEW Construction in Haughton! The Carlton III B in Legacy Pointe has an open floor plan with 3 bedrooms & 2 full bathrooms. This home includes upgraded wood plank tile flooring, handicapped accessible toilet, cabinet package, LED coach lights, undermount sink for all vanities & a stainless kitchen faucet. Additional features: kitchen island, granite counters, stainless appliances, smart connect Wi-Fi thermostat, large walk-in closet, garden tub & separate shower in master & much more!
Last Agent to Sell the Property
Cicero Realty LLC License #0000007255 Listed on: 06/07/2022
Patrick Bain
Pelican Realty Advisors
(504) 305-8538
63 Total Sales
1 in Haughton
$306,900 Price
Jen Cantrell
Estep & Associates Real Estate Services, LLC
(318) 666-7201
59 Total Sales
3 in Haughton
$432K - $481K Price Range
Karla Greene
Coldwell Banker Apex, REALTORS
(318) 666-6945
14 Total Sales
1 in Haughton
$243,000 Price
David Rollins
Century 21 Elite
(318) 666-4428
108 Total Sales
3 in Haughton
$39K - $250K Price Range
Jenny Spivey
East Bank Real Estate
(318) 666-5933
275 Total Sales
35 in Haughton
$54K - $500K Price Range
Brandi Roberts
East Bank Real Estate
(318) 703-8269
91 Total Sales
1 in Haughton
$225,000 Price
We collect this data history from publicly available records. To have your information removed, we recommend requesting removal directly through your county’s website.
| Date | Event | Price | List to Sale | Price per Sq Ft |
|---|---|---|---|---|
| 10/07/2022 10/07/22 | Sold | -- | -- | -- |
| 06/13/2022 06/13/22 | Pending | -- | -- | -- |
| 06/07/2022 06/07/22 | For Sale | $235,080 | -- | $153 / Sq Ft |
We collect this data history from publicly available records. To have your information removed, we recommend requesting removal directly through your county’s website.
| Year | Tax Paid | Tax Assessment Tax Assessment Total Assessment is a certain percentage of the fair market value that is determined by local assessors to be the total taxable value of land and additions on the property. | Land | Improvement |
|---|---|---|---|---|
| 2025 | $1,527 | $20,712 | $3,500 | $17,212 |
| 2024 | $1,546 | $20,712 | $3,500 | $17,212 |
| 2023 | $1,672 | $20,712 | $3,500 | $17,212 |
| 2022 | $1,395 | $1,500 | $1,500 | $0 |
Seller's Agent in 2022
Saun Sullivan
Cicero Realty LLC
(844) 767-2713
12,744 Total Sales
Buyer's Agent in 2022
Theresa Miller
Century 21 Elite
(318) 422-4150
39 Total Sales
Source: North Texas Real Estate Information Systems (NTREIS)
MLS Number: 20078870
APN: 205422
Disclaimer: Certain information contained herein is derived from information provided by parties other than Homes.com. All information provided is deemed reliable, but is not guaranteed to be accurate and should be independently verified.
Listing information provided in part by the North Texas Real Estate Information Systems, Inc, for personal, non-commercial use by viewers of this site and may not be reproduced or redistributed. All information is deemed reliable but not guaranteed. Copyright © NTREIS 2026. All rights reserved
Ask me questions while you tour the home.