
Karen Coulter
Responds Quickly
KELLER WILLIAMS REALTY
(878) 225-0981
143 Total Sales
1 in Brighton
$560,000 Price
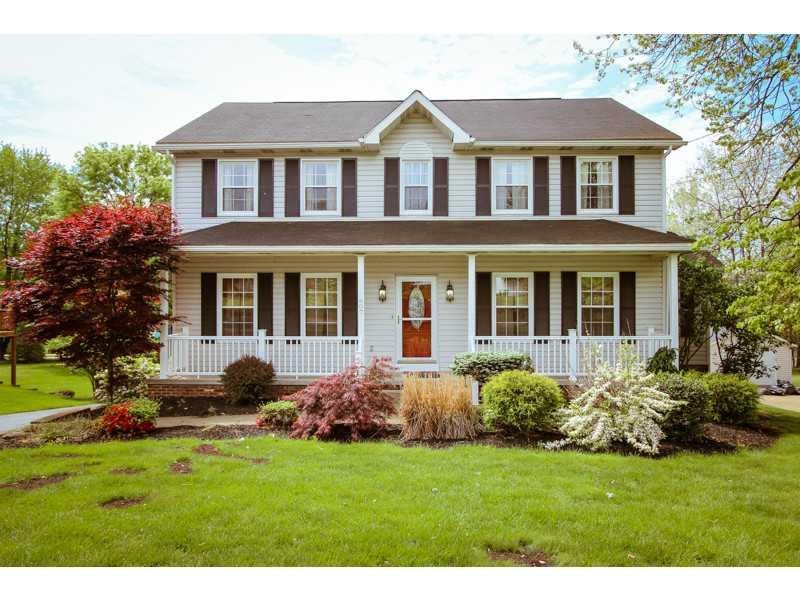

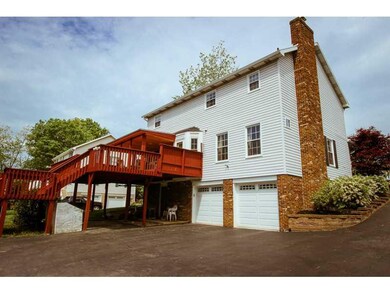
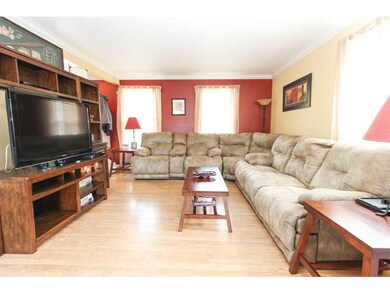
Estimated Value: $427,600
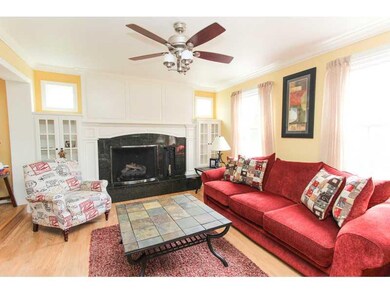
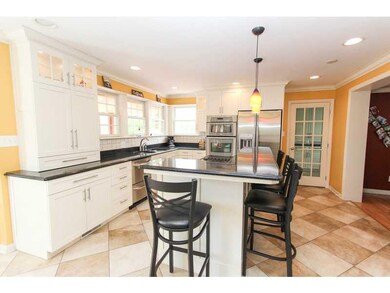
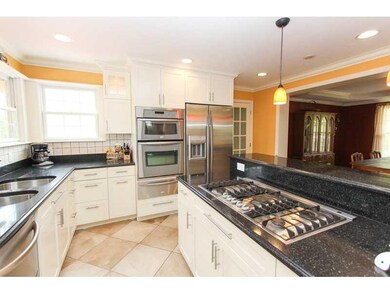
Upgraded and Renovated! This home offers a stunning gourmet kitchen with an additional butler's kitchen, quartz counter tops, Whirlpool gold Stainless appliances, double oven featuring a warmer drawer and breakfast bar. Large rear deck with new roof overlooking a generous lot. Updated windows, furnace & more!
Last Agent to Sell the Property
PIATT SOTHEBY'S INTERNATIONAL REALTY License #RS228274 Listed on: 05/18/2015
We collect this data history from publicly available records. To have your information removed, we recommend requesting removal directly through your county’s website.
Karen Coulter
KELLER WILLIAMS REALTY
(878) 225-0981
143 Total Sales
1 in Brighton
$560,000 Price
Michelle Biro
BOVARD ANDERSON CO.
(878) 348-4562
47 Total Sales
7 in Brighton
$14K - $645K Price Range
Jeni Drass
RE/MAX SELECT REALTY
(878) 217-7103
115 Total Sales
1 in Brighton
$123,000 Price
Bill Chamberlain
LINQS REALTY
(412) 618-1477
53 Total Sales
5 in Brighton
$155K - $440K Price Range
Brooke Witterman
RE/MAX SELECT REALTY
(724) 576-9569
148 Total Sales
8 in Brighton
$95K - $355K Price Range
John Marzullo
COMPASS PENNSYLVANIA, LLC
(724) 952-3574
1,391 Total Sales
3 in Brighton
$200K - $236K Price Range
We collect this data history from publicly available records. To have your information removed, we recommend requesting removal directly through your county’s website.
| Date | Buyer | Sale Price | Title Company |
|---|---|---|---|
| $297,500 | None Available | ||
| Fitzgerald Shane M | -- | None Available |
We collect this data history from publicly available records. To have your information removed, we recommend requesting removal directly through your county’s website.
| Date | Status | Borrower | Loan Amount |
|---|---|---|---|
| Open | $248,413 | ||
| Previous Owner | Fitzgerald Shane M | $40,000 | |
| Previous Owner | Fitzgerald Shane M | $180,000 | |
| Previous Owner | Brewster Jonathan B | $168,000 | |
| Previous Owner | Brewster Jonathan B | $70,000 | |
| Previous Owner | Brewster Jonathan B | $50,000 |
We collect this data history from publicly available records. To have your information removed, we recommend requesting removal directly through your county’s website.
| Date | Event | Price | List to Sale | Price per Sq Ft | Prior Sale |
|---|---|---|---|---|---|
| 02/01/2016 02/01/16 | Sold | $297,500 | -7.0% | $134 / Sq Ft | |
| 11/16/2015 11/16/15 | Pending | -- | -- | -- | |
| 05/18/2015 05/18/15 | For Sale | $319,900 | +15.3% | $144 / Sq Ft | |
| 08/19/2013 08/19/13 | Sold | $277,500 | -7.5% | $125 / Sq Ft | View Prior Sale |
| 08/08/2013 08/08/13 | Pending | -- | -- | -- | |
| 05/22/2013 05/22/13 | For Sale | $299,900 | -- | $135 / Sq Ft |
We collect this data history from publicly available records. To have your information removed, we recommend requesting removal directly through your county’s website.
| Year | Tax Paid | Tax Assessment Tax Assessment Total Assessment is a certain percentage of the fair market value that is determined by local assessors to be the total taxable value of land and additions on the property. | Land | Improvement |
|---|---|---|---|---|
| 2026 | $714 | $158,600 | $18,250 | $140,350 |
| 2025 | $4,120 | $158,600 | $18,250 | $140,350 |
| 2024 | $5,935 | $158,600 | $18,250 | $140,350 |
| 2023 | $6,640 | $50,200 | $14,400 | $35,800 |
| 2022 | $6,185 | $50,200 | $14,400 | $35,800 |
| 2021 | $6,185 | $50,200 | $14,400 | $35,800 |
| 2020 | $5,924 | $50,200 | $14,400 | $35,800 |
| 2019 | $5,924 | $50,200 | $14,400 | $35,800 |
| 2018 | $5,668 | $50,200 | $14,400 | $35,800 |
| 2017 | $5,617 | $50,200 | $14,400 | $35,800 |
| 2016 | $5,291 | $50,200 | $14,400 | $35,800 |
| 2015 | $1,114 | $50,200 | $14,400 | $35,800 |
| 2014 | $1,114 | $50,200 | $14,400 | $35,800 |
Seller's Agent in 2016
Angie Peluso
PIATT SOTHEBY'S INTERNATIONAL REALTY
(724) 494-5021
144 Total Sales
Buyer's Agent in 2016
Gretchen Kelley
PIATT SOTHEBY'S INTERNATIONAL REALTY
(724) 630-4105
23 Total Sales
Seller's Agent in 2013
Susan Daniel
Howard Hanna
(724) 544-8158
37 Total Sales
Source: West Penn Multi-List
MLS Number: 1057876
APN: 55-034-0105.001
Disclaimer: Certain information contained herein is derived from information provided by parties other than Homes.com. All information provided is deemed reliable, but is not guaranteed to be accurate and should be independently verified.
IDX information is provided exclusively for personal, non-commercial use, and may not be used for any purpose other than to identify prospective properties consumers may be interested in purchasing.
Information is deemed reliable but not guaranteed.
Ask me questions while you tour the home.