
Cynthia Stratton
DENNIS REALTY & INV. CORP.
(786) 589-7524
86 Total Sales
1 in Seffner
$270,000 Price
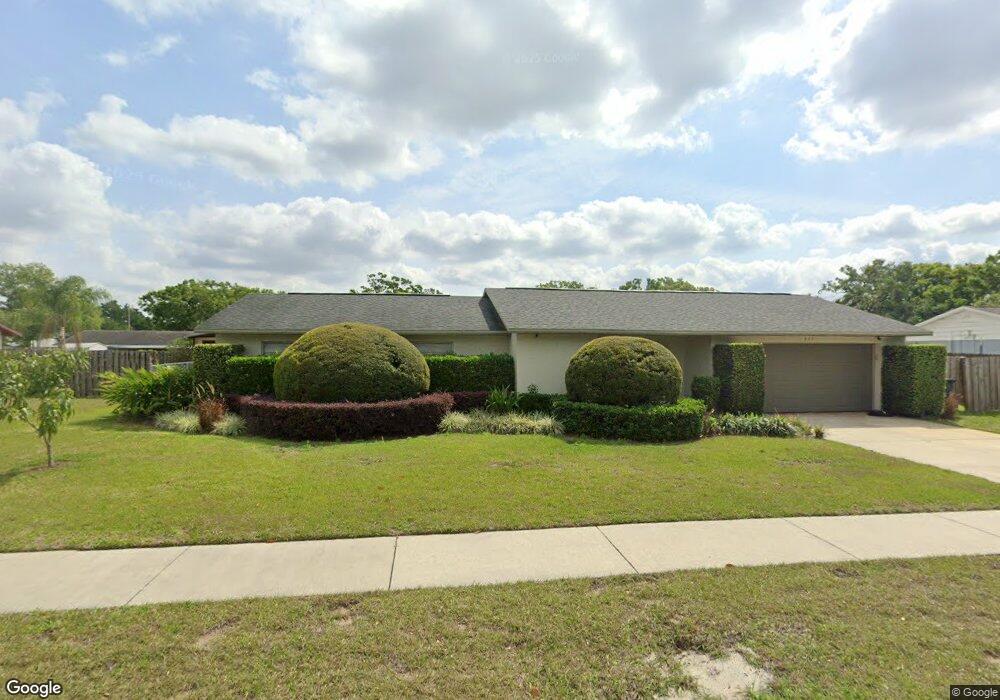
Estimated Value: $321,000 - $364,000
This home is located at 607 Red Robin Rd, Seffner, FL 33584 and is currently estimated at $334,080, approximately $246 per square foot. 607 Red Robin Rd is a home located in Hillsborough County with nearby schools including Colson Elementary School, Burnett Middle School, and Armwood High School.
We collect this data history from publicly available records. To have your information removed, we recommend requesting removal directly through your county’s website.
Cynthia Stratton
DENNIS REALTY & INV. CORP.
(786) 589-7524
86 Total Sales
1 in Seffner
$270,000 Price
Beth Raulerson
COMPASS FLORIDA LLC
(813) 547-5078
90 Total Sales
1 in Seffner
$444,000 Price
Amy Camasso
CENTURY 21 BEGGINS ENTERPRISES
(725) 210-0134
122 Total Sales
2 in Seffner
$260K - $875K Price Range
Brad Martin
BETTER HOMES AND GARDENS REAL ESTATE LIFESTYLES REALTY
(863) 656-0749
88 Total Sales
1 in Seffner
$2,225,000 Price
AJ Altieri
QUICKSILVER REAL ESTATE GROUP
(813) 212-8290
60 Total Sales
1 in Seffner
$810,000 Price
Kenneth Brownlee
KELLER WILLIAMS SUBURBAN TAMPA
(813) 565-3182
186 Total Sales
3 in Seffner
$225K - $425K Price Range
We collect this data history from publicly available records. To have your information removed, we recommend requesting removal directly through your county’s website.
| Date | Buyer | Sale Price | Title Company |
|---|---|---|---|
| $159,900 | All American Title | ||
| Blackmer Cary S | $60,000 | -- | |
| First Bank National Assn | $2,000 | -- | |
| Martin Marian B | $76,000 | -- |
We collect this data history from publicly available records. To have your information removed, we recommend requesting removal directly through your county’s website.
| Date | Status | Borrower | Loan Amount |
|---|---|---|---|
| Open | $159,900 |
We collect this data history from publicly available records. To have your information removed, we recommend requesting removal directly through your county’s website.
| Year | Tax Paid | Tax Assessment Tax Assessment Total Assessment is a certain percentage of the fair market value that is determined by local assessors to be the total taxable value of land and additions on the property. | Land | Improvement |
|---|---|---|---|---|
| 2025 | $1,398 | $88,001 | ||
| 2024 | $1,398 | $85,521 | ||
| 2023 | $1,316 | $83,030 | $0 | $0 |
| 2022 | $1,183 | $80,612 | $0 | $0 |
| 2021 | $1,139 | $78,264 | $0 | $0 |
| 2020 | $1,063 | $77,183 | $0 | $0 |
| 2019 | $985 | $75,448 | $0 | $0 |
| 2018 | $946 | $74,041 | $0 | $0 |
| 2017 | $940 | $118,042 | $0 | $0 |
| 2016 | $925 | $71,026 | $0 | $0 |
| 2015 | $938 | $70,532 | $0 | $0 |
| 2014 | $932 | $71,465 | $0 | $0 |
| 2013 | -- | $70,409 | $0 | $0 |
Ask me questions while you tour the home.