
Steven Brunty
HIGHGARDEN REAL ESTATE
(843) 791-2429
37 Total Sales
4 in Socastee
$274K - $493K Price Range
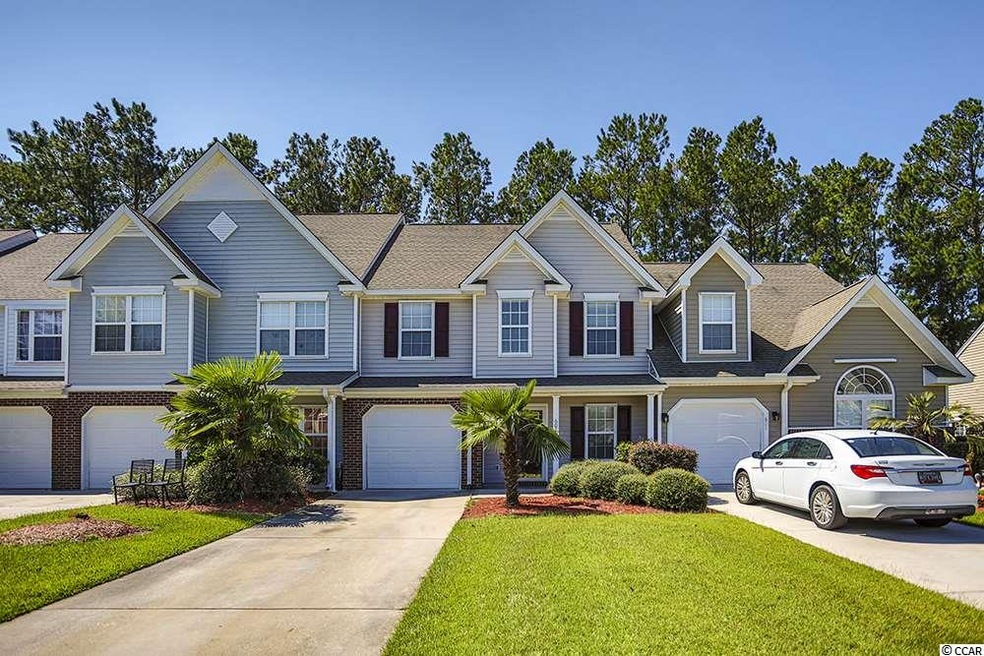
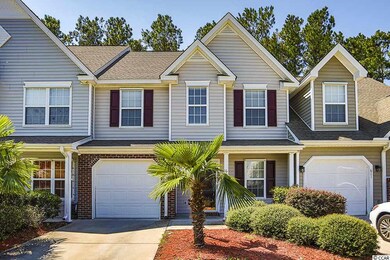
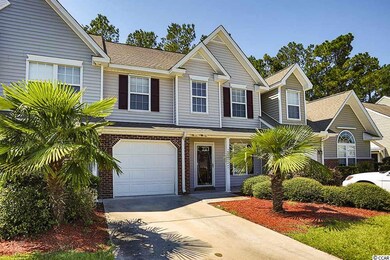
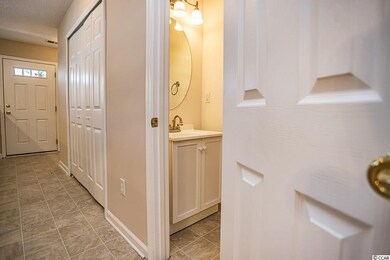
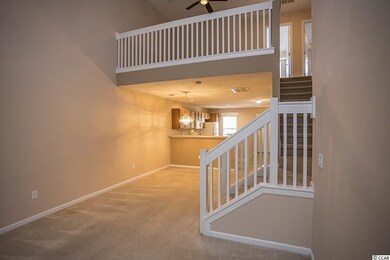

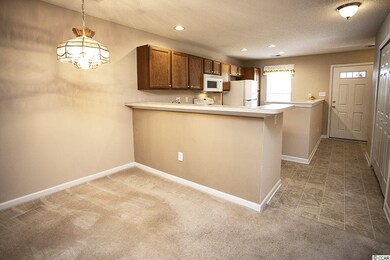
Gorgeous townhome in the highly sought after Riverbend community on the Waccamaw River. With a private garage this home has vaulted ceilings with three bedrooms and two and a half bathrooms. The Ellington Townhome has a master suite on the first floor with an ensuite master bathroom with a double vanity and a tile walk-in shower to die for. The cathedral ceilings make the rooms feel huge and the loft is perfect for an office or a play area for the children. There's extra storage in the attic with floored space for all your stuff along with built in shelves! You can enjoy the screened in porch with a tiled floor in the back yard. This neighborhood has a private dock on the river and is directly beside Enterprise Landing. Located in Palmetto's Finest Award-winning St. James School District, this townhome is just off the recently widened Highway 707 with quick access to the soon to be opened Highway 31 extension. Also, the newly opened CMC Medical Center is only minutes away. This neighborhood has well maintained lawns and common areas, low traffic and owners enjoy a sense of community with frequent gatherings.
Steven Brunty
HIGHGARDEN REAL ESTATE
(843) 791-2429
37 Total Sales
4 in Socastee
$274K - $493K Price Range
Kerri Pumphrey
Peace Sotheby's Int Realty NMB
(571) 624-0751
36 Total Sales
4 in Socastee
$258K - $415K Price Range
Sindy McEvers
Realty ONE Group Dockside
(815) 893-2559
29 Total Sales
1 in Socastee
$295,000 Price
Patricia Tovar Salas
CB Sea Coast Advantage MI
(413) 287-6695
9 Total Sales
3 in Socastee
$218K - $265K Price Range
Heather Thompson
Living South Realty
(208) 430-9336
23 Total Sales
2 in Socastee
$344K - $361K Price Range
Eric Galvin
Real Broker, LLC
(888) 484-0751
50 Total Sales
1 in Socastee
$192,000 Price
We collect this data history from publicly available records. To have your information removed, we recommend requesting removal directly through your county’s website.
| Date | Event | Price | List to Sale | Price per Sq Ft |
|---|---|---|---|---|
| 12/06/2019 12/06/19 | Sold | $162,500 | -3.2% | $102 / Sq Ft |
| 10/10/2019 10/10/19 | Price Changed | $167,900 | -0.6% | $105 / Sq Ft |
| 10/04/2019 10/04/19 | Price Changed | $168,900 | -0.3% | $106 / Sq Ft |
| 09/27/2019 09/27/19 | Price Changed | $169,400 | -0.3% | $106 / Sq Ft |
| 09/18/2019 09/18/19 | For Sale | $169,900 | -- | $106 / Sq Ft |
We collect this data history from publicly available records. To have your information removed, we recommend requesting removal directly through your county’s website.
| Year | Tax Paid | Tax Assessment Tax Assessment Total Assessment is a certain percentage of the fair market value that is determined by local assessors to be the total taxable value of land and additions on the property. | Land | Improvement |
|---|---|---|---|---|
| 2026 | $4,157 | $325,382 | $183,963 | $141,419 |
| 2025 | $4,157 | $319,003 | $180,356 | $138,647 |
| 2024 | $4,079 | $312,749 | $176,820 | $135,929 |
| 2023 | $4,008 | $306,617 | $173,353 | $133,264 |
| 2022 | $3,833 | $300,605 | $169,954 | $130,651 |
| 2021 | $3,776 | $294,712 | $166,622 | $128,090 |
| 2020 | $3,810 | $291,691 | $164,914 | $126,777 |
| 2019 | $3,668 | $285,973 | $161,681 | $124,292 |
| 2018 | $3,586 | $280,366 | $158,511 | $121,855 |
| 2016 | $3,418 | $269,480 | $152,356 | $117,124 |
| 2015 | $3,370 | $265,433 | $150,068 | $115,365 |
| 2014 | $3,395 | $260,235 | $147,129 | $113,106 |
Seller's Agent in 2019
Luke Anderson
Spero Realty
(843) 283-9229
117 Total Sales
Buyer's Agent in 2019
Kathy Rukat Smith
Palmetto Coastal Homes
(843) 267-2710
48 Total Sales
Source: Coastal Carolinas Association of REALTORS®
MLS Number: 1920125
Disclaimer: Certain information contained herein is derived from information provided by parties other than Homes.com. All information provided is deemed reliable, but is not guaranteed to be accurate and should be independently verified.
Provided courtesy of the Coastal Carolinas MLS. Copyright 2026 of the Coastal Carolinas MLS. All rights reserved. Information is provided exclusively for consumers' personal, non-commercial use, and may not be used for any purpose other than to identify prospective properties consumers may be interested in purchasing, and that the data is deemed reliable but is not guaranteed accurate by the Coastal Carolinas MLS.
Ask me questions while you tour the home.