
Danielle Coleman
Exit Allstar Realty
(251) 220-5105
42 Total Sales
2 in Alabaster
$165,000 Price Range

Estimated Value: $325,373 - $360,000
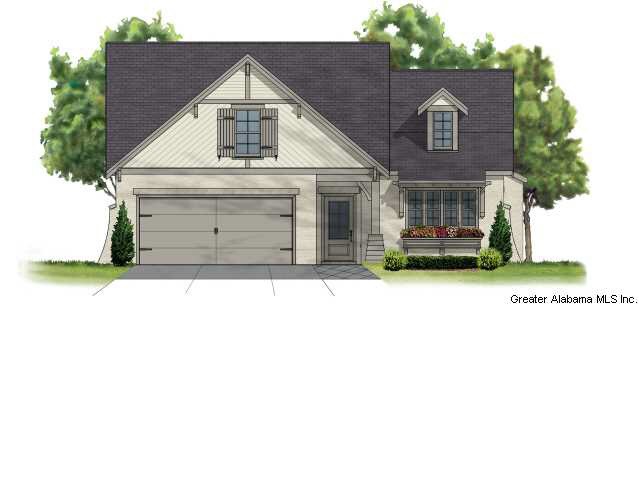
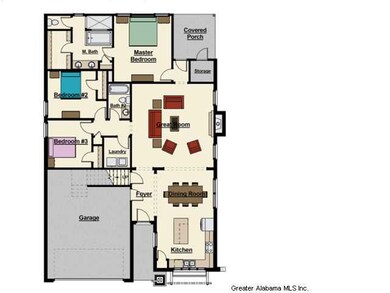
The Marietta plan is a spacious home with open living area and a master suite separate from the guest bedrooms. Hardwood floors throughout the living areas. Upscale kitchen includes granite countertops, GE stainless steel appliances, and a tile backsplash. Home features a nice porch which is perfect for entertaining.
Last Agent to Sell the Property
Jana May
Keller Williams Metro South License #101107 Listed on: 01/05/2015
Co-Listed By
Katherine Acton
Keller Williams Metro South License #0000101484
Last Buyer's Agent
Jana May
Keller Williams Metro South License #101107 Listed on: 01/05/2015
We collect this data history from publicly available records. To have your information removed, we recommend requesting removal directly through your county’s website.
Danielle Coleman
Exit Allstar Realty
(251) 220-5105
42 Total Sales
2 in Alabaster
$165,000 Price Range
Angela Priola
Keller Williams Realty Hoover
(659) 204-1921
70 Total Sales
8 in Alabaster
$260K - $395K Price Range
DonYetta Washington
Town Square Realty
(659) 348-0322
48 Total Sales
1 in Alabaster
$365,000 Price
Ravinell Wilson
Zero Commission Real Estate In
(659) 204-5943
177 Total Sales
1 in Alabaster
$254,700 Price
Kristie Gholston
Keller Williams Realty Vestavia
(256) 487-9453
35 Total Sales
1 in Alabaster
$439,850 Price
Jeremy Galloway
EXP Realty LLC
(205) 894-6266
122 Total Sales
5 in Alabaster
$220K - $305K Price Range
We collect this data history from publicly available records. To have your information removed, we recommend requesting removal directly through your county’s website.
| Date | Buyer | Sale Price | Title Company |
|---|---|---|---|
| $214,000 | None Available |
We collect this data history from publicly available records. To have your information removed, we recommend requesting removal directly through your county’s website.
| Date | Status | Borrower | Loan Amount |
|---|---|---|---|
| Open | $128,400 |
We collect this data history from publicly available records. To have your information removed, we recommend requesting removal directly through your county’s website.
| Date | Event | Price | List to Sale | Price per Sq Ft |
|---|---|---|---|---|
| 06/23/2015 06/23/15 | Sold | $214,000 | 0.0% | $122 / Sq Ft |
| 05/10/2015 05/10/15 | Pending | -- | -- | -- |
| 01/05/2015 01/05/15 | For Sale | $214,000 | -- | $122 / Sq Ft |
We collect this data history from publicly available records. To have your information removed, we recommend requesting removal directly through your county’s website.
| Year | Tax Paid | Tax Assessment Tax Assessment Total Assessment is a certain percentage of the fair market value that is determined by local assessors to be the total taxable value of land and additions on the property. | Land | Improvement |
|---|---|---|---|---|
| 2025 | $1,643 | $30,420 | $0 | $0 |
| 2024 | $1,623 | $30,060 | $0 | $0 |
| 2023 | $1,510 | $27,960 | $0 | $0 |
| 2022 | $1,402 | $25,960 | $0 | $0 |
| 2021 | $1,218 | $22,560 | $0 | $0 |
| 2020 | $1,145 | $21,200 | $0 | $0 |
| 2019 | $1,123 | $20,800 | $0 | $0 |
| 2017 | $1,052 | $19,480 | $0 | $0 |
| 2015 | $293 | $5,420 | $0 | $0 |
| 2014 | $293 | $5,420 | $0 | $0 |
JM
Seller's Agent in 2015
Jana May
Keller Williams Metro South
KA
Seller Co-Listing Agent in 2015
Katherine Acton
Keller Williams Metro South
KD
Buyer Co-Listing Agent in 2015
Kandace Davis
Master Plan Realty LLC
Source: Greater Alabama MLS
MLS Number: 618109
APN: 23-3-08-0-003-101-000
Disclaimer: Certain information contained herein is derived from information provided by parties other than Homes.com. All information provided is deemed reliable, but is not guaranteed to be accurate and should be independently verified.
IDX information is provided exclusively for personal, non-commercial use, and may not be used for any purpose other than to identify prospective properties consumers may be interested in purchasing. Information is deemed reliable but not guaranteed.
Ask me questions while you tour the home.