
Kendrick Taylor
Xsell Realty
(517) 759-7770
32 Total Sales
2 in Tecumseh
$355K - $383K Price Range
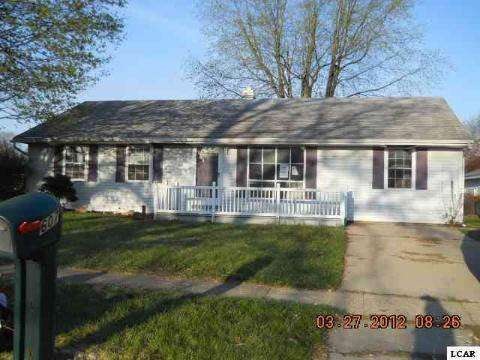
NICE 4 BEDROOM HOME IN TECUMSEH SCHOOLS. HOME HAS A FULL BASEMENT, 1560 SQFT, SHED AND CENTRAL AIR!
Last Agent to Sell the Property
Goedert Real Estate - Adr License #LCAR-6502127023 & 6502127024 Listed on: 03/30/2012
Last Buyer's Agent
Danielle Grostick
Real Estate One-Milan License #LCAR-6501311194/6502392705
Kendrick Taylor
Xsell Realty
(517) 759-7770
32 Total Sales
2 in Tecumseh
$355K - $383K Price Range
Nancy Rademacher
KW Professionals Brighton
(734) 688-8089
194 Total Sales
1 in Tecumseh
$180,000 Price
Matthew Pindera
Anthology Real Estate
(734) 802-0482
108 Total Sales
1 in Tecumseh
$257,000 Price
Kimberly Carey
NextHome Elevate in Temperance
(567) 666-7489
140 Total Sales
1 in Tecumseh
$250,000 Price
Brooke Brock
BBR Realty LLC
(734) 472-2852
71 Total Sales
1 in Tecumseh
$360,000 Price
Jeff Rising
Cornerstone Real Estate
(517) 300-3106
228 Total Sales
7 in Tecumseh
$40K - $395K Price Range
Seller's Agent in 2012
Mark Goedert
Goedert Real Estate - Adr
(517) 403-0053
210 Total Sales
DG
Buyer's Agent in 2012
Danielle Grostick
Real Estate One-Milan
Source: Michigan Multiple Listing Service
MLS Number: 20088661
Disclaimer: Certain information contained herein is derived from information provided by parties other than Homes.com. All information provided is deemed reliable, but is not guaranteed to be accurate and should be independently verified.
Source MLS: MiRealSource
Provided through IDX via MiRealSource. Courtesy of MiRealSource Shareholder. Copyright MiRealSource.
The information published and disseminated by MiRealSource is communicated verbatim, without change by MiRealSource, as filed with MiRealSource by its members. The accuracy of all information, regardless of source, is not guaranteed or warranted. All information should be independently verified.
Copyright 2026 MiRealSource. All rights reserved. The information provided hereby constitutes proprietary information of MiRealSource, Inc. and its shareholders, affiliates and licensees and may not be reproduced or transmitted in any form or by any means, electronic or mechanical, including photocopy, recording, scanning or any information storage and retrieval system, without written permission from MiRealSource, Inc.
Ask me questions while you tour the home.