J
Seller's Agent in 2022
Jillian Hugo
Coldwell Banker River Valley, REALTORS
(608) 784-9930
7 in this area
225 Total Sales
Estimated Value: $343,944
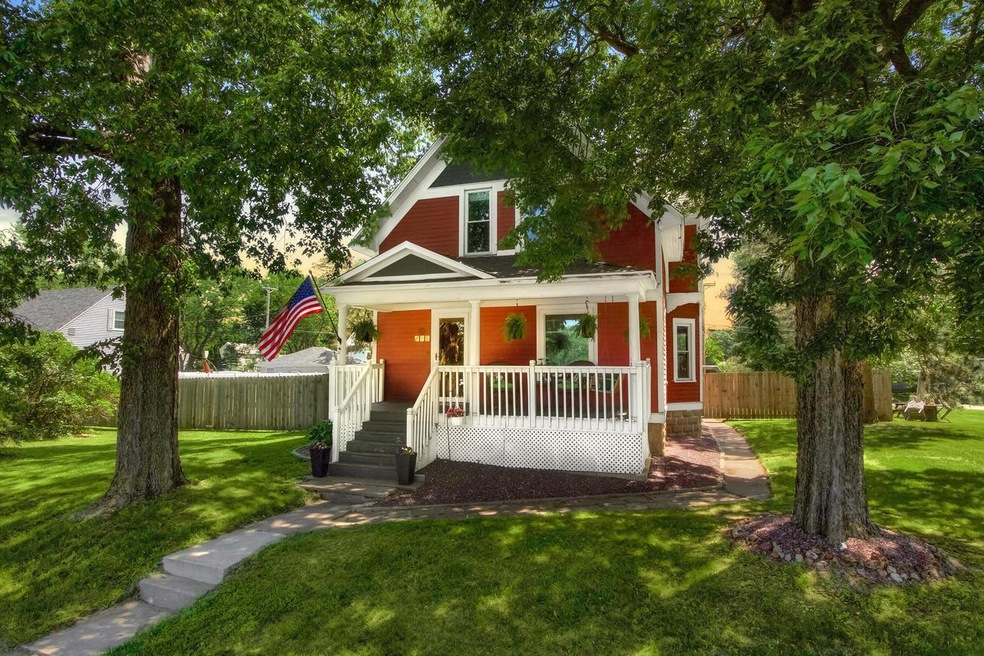
Be the new owner of this stately home in the heart of Holmen on an unique over 1/3 acre fenced in lot. This home offers the old world character you would expect, plus modern amenities to appreciate. As you enter the front door you will be immediately charmed by the beautiful wood staircase, original woodwork & stained glass windows. Hdwd floors throughout highlight the living area & spacious dining room w/pellet stove. An updated kitchen features granite countertops, farm house sink & island, plus a walk in bulters pantry. Finishing off the mainn level is the laundry rm/1/2 bath & another full bath w/closet. The upper level hosts 4BRs that includes the master suite w/private bath, all w/WICs. Sunset on the front porch, sunrises & privacy on the back partially covered porch, 2.5 det gar
Last Agent to Sell the Property
Coldwell Banker River Valley, REALTORS License #54086-94 Listed on: 06/23/2022

We collect this data history from publicly available records. To have your information removed, we recommend requesting removal directly through your county’s website.
We collect this data history from publicly available records. To have your information removed, we recommend requesting removal directly through your county’s website.
| Date | Buyer | Sale Price | Title Company |
|---|---|---|---|
| $289,900 | River Valley Title Group | ||
| $101,200 | Town & Country Title | ||
| $194,000 | Town & Country Title | ||
| $192,000 | -- | ||
| -- | None Available | ||
| $167,500 | Town N Country Title Llc | ||
| $87,500 | None Available |
We collect this data history from publicly available records. To have your information removed, we recommend requesting removal directly through your county’s website.
| Date | Status | Borrower | Loan Amount |
|---|---|---|---|
| Open | $284,648 | ||
| Previous Owner | $184,300 | ||
| Previous Owner | $175,500 | ||
| Previous Owner | $125,600 |
We collect this data history from publicly available records. To have your information removed, we recommend requesting removal directly through your county’s website.
| Date | Event | Price | List to Sale | Price per Sq Ft | Prior Sale |
|---|---|---|---|---|---|
| 11/14/2022 11/14/22 | Off Market | $289,900 | -- | -- | |
| 08/15/2022 08/15/22 | Pending | -- | -- | -- | |
| 08/11/2022 08/11/22 | Price Changed | $289,900 | -3.3% | $155 / Sq Ft | |
| 06/23/2022 06/23/22 | For Sale | $299,900 | +56.2% | $160 / Sq Ft | |
| 06/02/2016 06/02/16 | Sold | $192,000 | 0.0% | $102 / Sq Ft | View Prior Sale |
| 04/19/2016 04/19/16 | Pending | -- | -- | -- | |
| 04/19/2016 04/19/16 | For Sale | $192,000 | -- | $102 / Sq Ft |
We collect this data history from publicly available records. To have your information removed, we recommend requesting removal directly through your county’s website.
| Year | Tax Paid | Tax Assessment Tax Assessment Total Assessment is a certain percentage of the fair market value that is determined by local assessors to be the total taxable value of land and additions on the property. | Land | Improvement |
|---|---|---|---|---|
| 2025 | $4,451 | $308,800 | $61,700 | $247,100 |
| 2023 | $4,081 | $213,500 | $45,700 | $167,800 |
| 2022 | $4,244 | $207,900 | $45,700 | $162,200 |
| 2021 | $3,654 | $207,900 | $45,700 | $162,200 |
| 2020 | $3,824 | $207,900 | $45,700 | $162,200 |
| 2019 | $3,775 | $207,900 | $45,700 | $162,200 |
| 2018 | $3,671 | $163,400 | $33,600 | $129,800 |
| 2017 | $3,194 | $151,500 | $33,600 | $117,900 |
| 2016 | $3,306 | $151,500 | $33,600 | $117,900 |
| 2015 | $3,037 | $151,500 | $33,600 | $117,900 |
| 2014 | $2,991 | $151,500 | $33,600 | $117,900 |
| 2013 | $3,178 | $151,500 | $33,600 | $117,900 |
J
Seller's Agent in 2022
Jillian Hugo
Coldwell Banker River Valley, REALTORS
(608) 784-9930
7 in this area
225 Total Sales
Buyer's Agent in 2022
Karla Frank-Anderson
Bi-State Realty & Appraisals
(608) 317-1212
89 Total Sales
N
Seller's Agent in 2016
NON MLS-LAC
NON MLS
Source: Metro MLS
MLS Number: 1799354
APN: 014-000324-000
Disclaimer: Certain information contained herein is derived from information provided by parties other than Homes.com. All information provided is deemed reliable, but is not guaranteed to be accurate and should be independently verified.
IDX information is provided exclusively for personal, non-commercial use, and may not be used for any purpose other than to identify prospective properties consumers may be interested in purchasing.
IDX listing data provided by Multiple Listing Service, Inc. Information is supplied by seller and other third parties and has not been verified.
Copyright 2026 – Multiple Listing Service, Inc. – All Rights Reserved.
Ask me questions while you tour the home.