
JC Vina
Method Real Estate Advisors
(786) 755-0279
99 Total Sales
1 in Lawrenceville
$447,000 Price
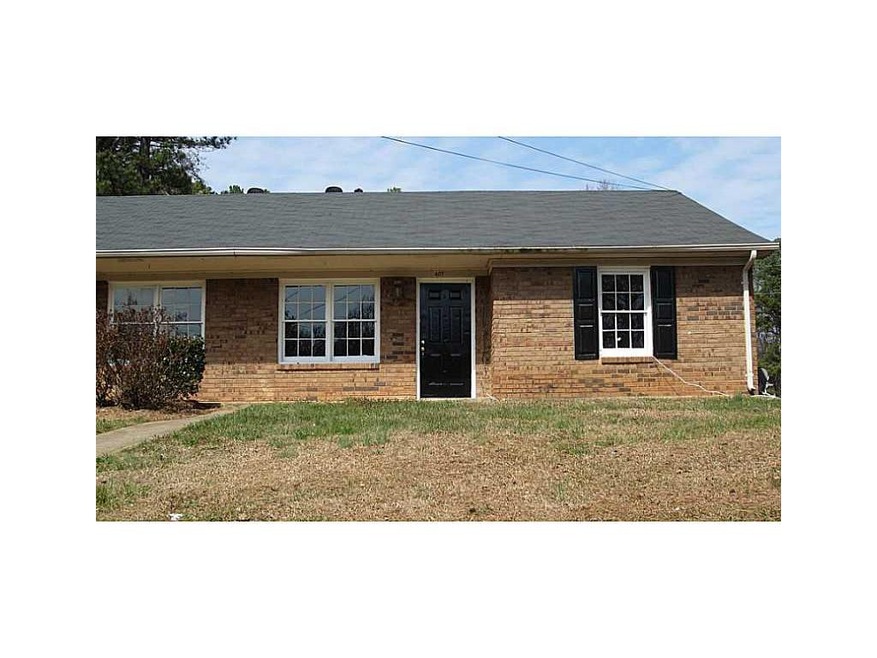
Cute, cozy and absolutely perfect! This is the first of two units available in a charming duplex located in a great area. There are two units side by side (they share a common wall); both units have 2 bedrooms and 2 bathrooms that have been freshly painted, new carpet installed, new laminate flooring installed in the kitchen and traffic areas, plus matching new appliances. All of these additions give this home a light, bright and fresh new appearance. Two parking spaces, large laundry room and an open backyard make this a must see! Clean and ready for immediate move
Last Agent to Rent the Property
Shannon Washington
NOT A VALID MEMBER License #349456 Listed on: 03/25/2013
Last Renter's Agent
Shannon Washington
NOT A VALID MEMBER License #349456 Listed on: 03/25/2013
JC Vina
Method Real Estate Advisors
(786) 755-0279
99 Total Sales
1 in Lawrenceville
$447,000 Price
Pedro Jimeno
Realty of America, LLC
(470) 524-4741
42 Total Sales
20 in Lawrenceville
$85K - $730K Price Range
David Blanton
Keller Williams Realty Atlanta Partners
(470) 798-1141
42 Total Sales
10 in Lawrenceville
$217K - $437K Price Range
Joscar Diaz
Atlanta Communities
(877) 850-5586
14 Total Sales
8 in Lawrenceville
$95K - $500K Price Range
Natasha Walters
HomeSmart
(857) 858-2826
46 Total Sales
6 in Lawrenceville
$360K - $480K Price Range
Jill Littlepage
Keller Williams Realty Cityside
(833) 282-0803
160 Total Sales
6 in Lawrenceville
$330K - $445K Price Range
We collect this data history from publicly available records. To have your information removed, we recommend requesting removal directly through your county’s website.
| Date | Event | Price | List to Sale | Price per Sq Ft |
|---|---|---|---|---|
| 03/25/2013 03/25/13 | Rented | $750 | 0.0% | -- |
| 03/25/2013 03/25/13 | For Rent | $750 | -- | -- |
SW
Landlord's Agent in 2013
Shannon Washington
NOT A VALID MEMBER
Source: First Multiple Listing Service (FMLS)
MLS Number: 5125828
Listings identified with the FMLS IDX logo come from FMLS and are held by brokerage firms other than the owner of this website. The listing brokerage is identified in any listing details. Information is deemed reliable but is not guaranteed. If you believe any FMLS listing contains material that infringes your copyrighted work please visit www.fmls.com/dmca to review our DMCA policy and learn how to submit a takedown request. © 2026 First Multiple Listing Service, Inc.
Disclaimer: Certain information contained herein is derived from information provided by parties other than Homes.com. All information provided is deemed reliable, but is not guaranteed to be accurate and should be independently verified.
Ask me questions while you tour the home.