NOT LISTED FOR SALE

607 Whipple St Sheffield, PA 16350

3 Beds
2 Baths
2,040 Sq Ft
0.27 Acre Lot

Sale Details

Date Sold: February 28, 2019

Last sale price $94,000 $46 Per Sq Ft

68 Days on Market

Highlights

  • Deck
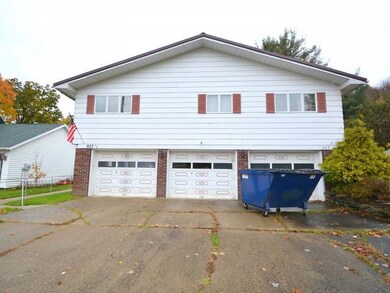
  • 2 Car Attached Garage
  • High Speed Internet
  • Ranch Style House
  • Eat-In Kitchen
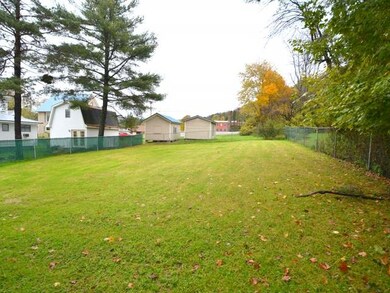
  • Fenced

About This Home

As of February 2019

This home has been used as a single family home and a duplex. Would you like to generate income? You could live in half and rent the other side, or open it back up to one house. This place has a nice lot partially fenced in, and a back porch. Under the house is a 2 stall garage and storage area. Come check it out today!

Last Agent to Sell the Property

Jaime Nuhfer

ERA TEAM VP REAL ESTATE Listed on: 11/01/2018

Last Buyer's Agent

Joseph Whipp

ERA TEAM VP REAL ESTATE

Home Details

Home Type

  • Single Family

Year Built

  • Built in 1982

Lot Details

  • 11,761 Sq Ft Lot
  • Fenced

Home Design

  • Ranch Style House

Interior Spaces

  • 2,040 Sq Ft Home
  • Partially Finished Basement
  • Basement Fills Entire Space Under The House
  • Eat-In Kitchen

Bedrooms and Bathrooms

  • 3 Bedrooms
  • 2 Full Bathrooms

Parking

  • 2 Car Attached Garage
  • Driveway

Outdoor Features

  • Deck

Utilities

  • No Cooling
  • Heating System Uses Natural Gas
  • High Speed Internet

Home Details

Home Type

Single Family

Year Built

Built in 1982

Lot Details

0.27 Acres

Listing Details

  • Deed Book Page: 713/255
  • Directions: From Warren, travel East on US Route 6 for 10 miles, turn left onto Horton Ave. turn right on Whipple St. See signs.
  • Flood: Unknown
  • Property Code: SH-367-4813
  • OFFICELIST_STATE: PA
  • Year Built: 1982
  • Building Style: Ranch
  • Above Grade Finished Sq Ft: 2040
  • Timber Rights: Un-verified
  • Foundation Access:Walkout: Yes
  • Special Features: None
  • Property Sub Type: Detached

Interior Features

  • Fuel Type: Natural Gas
  • Total Sq Ft: 2040
  • Basement Type: Single Family
  • Amenities: Eat In Kitchen, First Floor Master, High Speed Internet Access
  • Has Basement: Full, Par. Fin.
  • Fireplace Fuel: None
  • TotalBdrms: 3
  • Total Full Baths: 2

Exterior Features

  • Exterior: Vinyl
  • Roof: Metal
  • Water Type: City
  • Exterior Features: Deck, Fence
  • Roads: Paved

Garage/Parking

  • Driveway: Concrete
  • Garage Type: Integral
  • Spaces: 2

Utilities

  • Hvac Type: None
  • Heat Type: Baseboard, Hot Water
  • Sewer Type: City

Lot Info

  • Zoning: R
  • Lot Size: 11761

Tax Info

  • Tax Year: 201
  • Total Taxes: 2834
Create a Home Valuation Report for This Property
The Home Valuation Report is an in-depth analysis detailing your home's value as well as a comparison with similar homes in the area

Property History

We collect this data history from publicly available records. To have your information removed, we recommend requesting removal directly through your county’s website.

Date Event Price List to Sale Price per Sq Ft
02/28/2019 02/28/19 Sold $94,000 -3.6% $46 / Sq Ft
01/08/2019 01/08/19 Pending -- -- --
11/01/2018 11/01/18 For Sale $97,500 -- $48 / Sq Ft
Source: Warren County Board of REALTORS®

Agents Affiliated with this Home

  • Section Image
  • Section Image
See All Agents

Map

Source: Warren County Board of REALTORS®

MLS Number: 11258

Your Personal Tour Guide

Ask me questions while you tour the home.