
Jose Alonzo
FLORIDAS A TEAM REALTY
(352) 400-4903
314 Total Sales
2 in Inverness Highlands South
$199K - $237K Price Range


Estimated Value: $248,864
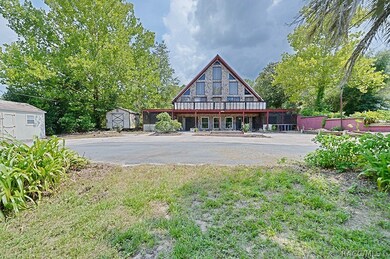
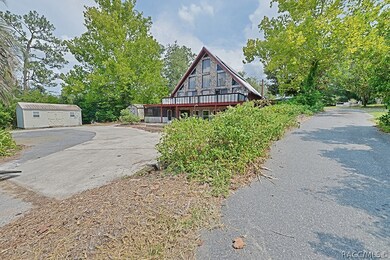
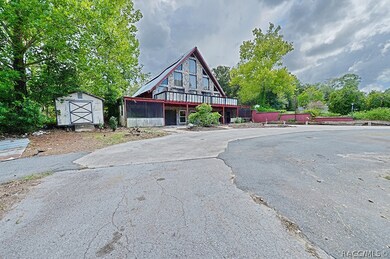
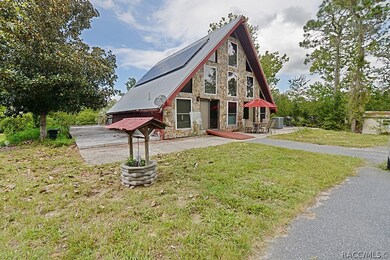
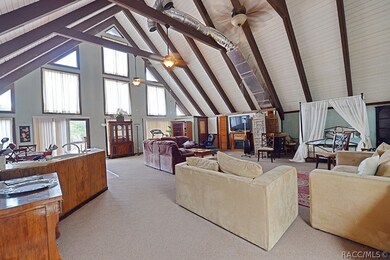
Inverness Highland West 3 bedroom 4 bath A-frame home. If you want privacy, yet want to be near town, this home is the one for you. This unique A-Frame house is currently set up so you can rent out the upper part while you live in on the main floor. The upper level is move-in ready and fully furnished. Sit on the balcony while sipping on your coffee and look out over this beautiful property or cook out on your grill in the back with friends and family. This could also make the perfect mother-in-law suite with no stairs to climb. You can drive around up to the back and walk right into the house. There's plenty of room in the first level with three bedrooms - each having its own bathroom. Get your tools and paint ready to bring the lower level back to its former glory. Load up the animals and bring all of your toys because there is no HOA. There are also three storage areas for all of your belongings. Plus there is a new metal roof (2016) and solar panels which need to be completed. There are so many possibilities here. Come and make this your dream home today.
Last Agent to Sell the Property
Century 21 J.W.Morton R.E. License #3401637 Listed on: 07/27/2022
We collect this data history from publicly available records. To have your information removed, we recommend requesting removal directly through your county’s website.
Jose Alonzo
FLORIDAS A TEAM REALTY
(352) 400-4903
314 Total Sales
2 in Inverness Highlands South
$199K - $237K Price Range
Michele Rose
Keller Williams Realty - Elite Partners II
(352) 770-1758
73 Total Sales
4 in Inverness Highlands South
$14K - $256K Price Range
Tony Baroni
KELLER WILLIAMS SUBURBAN TAMPA
(813) 437-1985
1,289 Total Sales
1 in Inverness Highlands South
$298,040 Price
Clarisa Moody
MARZUCCO REAL ESTATE
(656) 228-1727
98 Total Sales
1 in Inverness Highlands South
$198,000 Price
Nichole Roberts
All Florida Homes Realty LLC
(352) 619-8221
363 Total Sales
2 in Inverness Highlands South
$259K - $285K Price Range
Sharon Will
PEGASUS REALTY & ASSOC INC
(352) 292-8976
162 Total Sales
1 in Inverness Highlands South
$264,900 Price
We collect this data history from publicly available records. To have your information removed, we recommend requesting removal directly through your county’s website.
| Date | Buyer | Sale Price | Title Company |
|---|---|---|---|
| $100 | None Listed On Document | ||
| El Shaddai Latin Restaurant Inc | $274,900 | American Title Services | |
| El Shaddai Latin Restaurant Inc | $100 | American Title Services | |
| El Shaddai Latin Restaurant Inc | $100 | American Title Services | |
| Brown David W | $90,500 | General Title Company Of Fl | |
| Mortgage Electronic Registration Systems | -- | -- | |
| Federal National Mortgage Association | -- | -- | |
| Brown David W | $100 | -- | |
| Brown David W | $100 | -- | |
| Brown David W | $108,000 | -- | |
| Brown David W | $15,000 | -- | |
| Brown David W | $6,500 | -- |
We collect this data history from publicly available records. To have your information removed, we recommend requesting removal directly through your county’s website.
| Date | Status | Borrower | Loan Amount |
|---|---|---|---|
| Previous Owner | $385,000 | ||
| Previous Owner | El Shaddai Latin Restaurant Inc | $350,000 |
We collect this data history from publicly available records. To have your information removed, we recommend requesting removal directly through your county’s website.
| Date | Event | Price | List to Sale | Price per Sq Ft |
|---|---|---|---|---|
| 10/26/2022 10/26/22 | Sold | $274,900 | 0.0% | $88 / Sq Ft |
| 08/15/2022 08/15/22 | Pending | -- | -- | -- |
| 07/27/2022 07/27/22 | For Sale | $274,900 | -- | $88 / Sq Ft |
We collect this data history from publicly available records. To have your information removed, we recommend requesting removal directly through your county’s website.
| Year | Tax Paid | Tax Assessment Tax Assessment Total Assessment is a certain percentage of the fair market value that is determined by local assessors to be the total taxable value of land and additions on the property. | Land | Improvement |
|---|---|---|---|---|
| 2025 | $2,338 | $153,150 | $40,470 | $112,680 |
| 2024 | $5,561 | $147,014 | $35,700 | $111,314 |
| 2023 | $5,561 | $360,386 | $28,560 | $331,826 |
| 2022 | $165 | $109,000 | $0 | $0 |
| 2021 | $165 | $105,825 | $0 | $0 |
| 2020 | $104 | $216,370 | $16,070 | $200,300 |
| 2019 | $104 | $211,309 | $11,660 | $199,649 |
| 2018 | $79 | $179,259 | $8,980 | $170,279 |
| 2017 | $79 | $98,057 | $11,900 | $86,157 |
| 2016 | $79 | $96,040 | $12,850 | $83,190 |
| 2015 | $74 | $95,372 | $19,850 | $75,522 |
| 2014 | $74 | $96,560 | $19,130 | $77,430 |
PM
Seller's Agent in 2022
pamela miller
Century 21 J.W.Morton R.E.
(352) 566-3327
80 Total Sales
Source: REALTORS® Association of Citrus County
MLS Number: 815157
APN: 20E-19S-30-0010-03090-0290
Disclaimer: Certain information contained herein is derived from information provided by parties other than Homes.com. All information provided is deemed reliable, but is not guaranteed to be accurate and should be independently verified.
IDX information is provided exclusively for personal, non-commercial use, and may not be used for any purpose other than to identify prospective properties consumers may be interested in purchasing.
Information is deemed reliable but not guaranteed.
Ask me questions while you tour the home.