
Laura Whitney
LaBelle Real Estate Group Inc
(763) 324-9069
109 Total Sales
2 in Shorewood
$534K - $650K Price Range
Estimated Value: $727,853
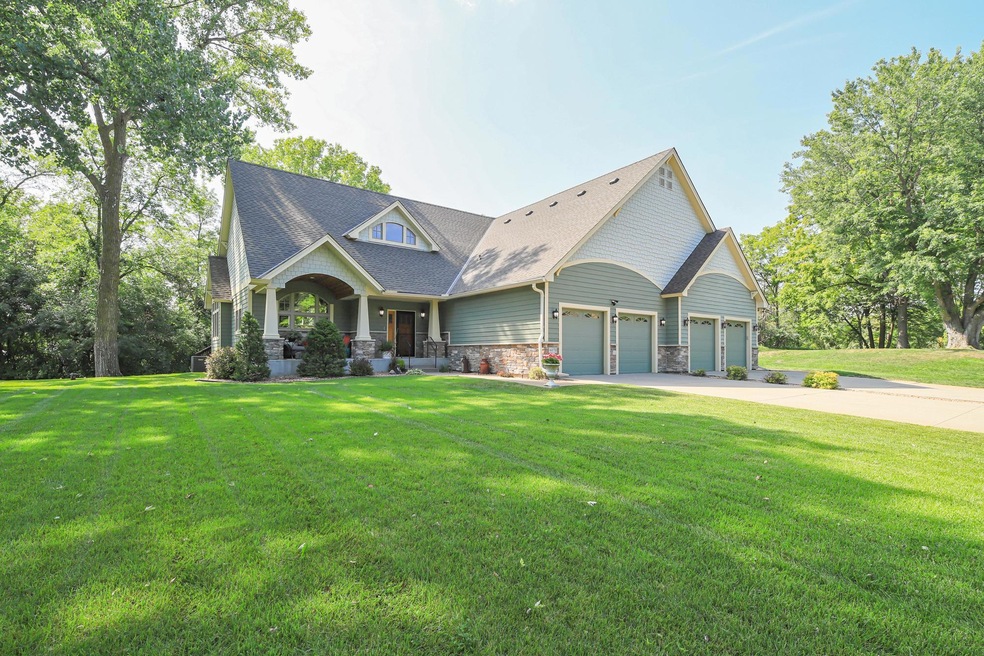
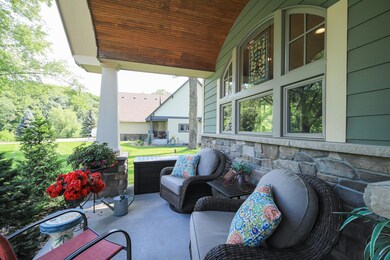
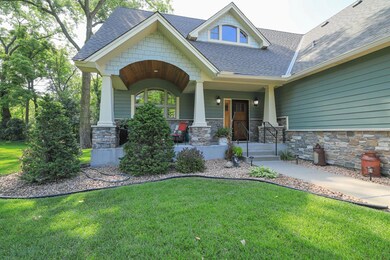
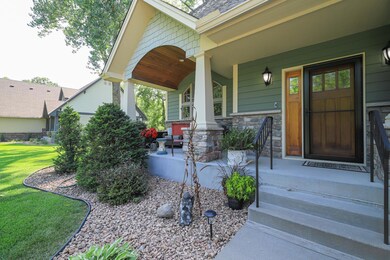
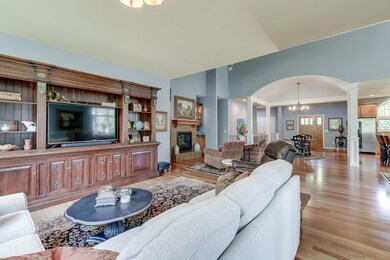
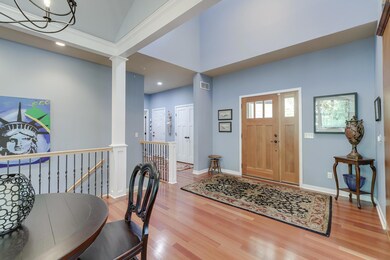
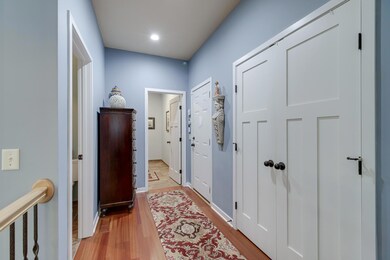
** NO ASSOCIATION DUES!** Absolutely stunning Twin Home with Soaring Vaulted Ceilings located on quiet Cul-de-Sac only blocks from downtown Excelsior. New Roof 2021, all new main level Lighting 2022, freshly Painted main level 2022, Stainless Steel appliances, gorgeous Open Floorplan with a large living room Addition, Deck, Front Porch, Quality Craftsmanship throughout, main floor Primary Bedroom and Laundry, beautiful Hardwood Brazilian floors, Office "nook" in Primary, huge family room, lots of storage, lower level "Bonus" room could be used as non-conforming bedroom/office/storage/exercise... (no egress,). New water heater & H2O softener 2021. 2 gas fireplaces. Radon mitigation system installed.
We collect this data history from publicly available records. To have your information removed, we recommend requesting removal directly through your county’s website.
Laura Whitney
LaBelle Real Estate Group Inc
(763) 324-9069
109 Total Sales
2 in Shorewood
$534K - $650K Price Range
Isaac Contreras
Keller Williams Integrity Realty
(651) 564-8601
85 Total Sales
1 in Shorewood
$1,210,966 Price
Tom Schiffler
Premier Real Estate Services
(320) 345-3286
153 Total Sales
1 in Shorewood
$1,795,000 Price
Jessica M. Jacobson
Keller Williams Premier Realty Lake Minnetonka
(844) 386-5004
21 Total Sales
3 in Shorewood
$457K - $1M Price Range
Jay Hancock
Coldwell Banker Realty - Southwest Regional
(612) 688-3755
204 Total Sales
2 in Shorewood
$615K - $634K Price Range
John Ahnemann
Keller Williams Realty Integrity Lakes
(651) 615-6755
103 Total Sales
1 in Shorewood
$930,000 Price
We collect this data history from publicly available records. To have your information removed, we recommend requesting removal directly through your county’s website.
| Date | Buyer | Sale Price | Title Company |
|---|---|---|---|
| $618,000 | Stewart Title Company | ||
| Valente Joan A | $306,405 | -- | |
| Gill Mary E | $785,000 | -- | |
| Homes By Kodiak Inc | $195,000 | -- |
We collect this data history from publicly available records. To have your information removed, we recommend requesting removal directly through your county’s website.
| Date | Status | Borrower | Loan Amount |
|---|---|---|---|
| Previous Owner | $214,400 | ||
| Previous Owner | Homes By Kodiak Inc | $100,000 |
We collect this data history from publicly available records. To have your information removed, we recommend requesting removal directly through your county’s website.
| Date | Event | Price | List to Sale | Price per Sq Ft |
|---|---|---|---|---|
| 10/13/2023 10/13/23 | Sold | $618,000 | -4.9% | $183 / Sq Ft |
| 09/17/2023 09/17/23 | Pending | -- | -- | -- |
| 09/02/2023 09/02/23 | Price Changed | $650,000 | -3.7% | $193 / Sq Ft |
| 08/23/2023 08/23/23 | Price Changed | $675,000 | -1.5% | $200 / Sq Ft |
| 08/07/2023 08/07/23 | For Sale | $685,000 | -- | $203 / Sq Ft |
We collect this data history from publicly available records. To have your information removed, we recommend requesting removal directly through your county’s website.
| Year | Tax Paid | Tax Assessment Tax Assessment Total Assessment is a certain percentage of the fair market value that is determined by local assessors to be the total taxable value of land and additions on the property. | Land | Improvement |
|---|---|---|---|---|
| 2025 | $8,268 | $661,200 | $120,000 | $541,200 |
| 2024 | $8,384 | $683,300 | $176,000 | $507,300 |
| 2023 | $7,349 | $632,200 | $126,000 | $506,200 |
| 2022 | $6,411 | $595,000 | $102,000 | $493,000 |
| 2021 | $6,700 | $503,000 | $80,000 | $423,000 |
| 2020 | $6,029 | $518,000 | $114,000 | $404,000 |
| 2019 | $6,231 | $447,000 | $56,000 | $391,000 |
| 2018 | $5,842 | $459,000 | $56,000 | $403,000 |
| 2017 | $5,850 | $426,000 | $47,000 | $379,000 |
| 2016 | $5,414 | $389,000 | $54,000 | $335,000 |
| 2015 | $4,661 | $338,000 | $54,000 | $284,000 |
| 2014 | -- | $335,000 | $60,000 | $275,000 |
Seller's Agent in 2023
Debra Cooper
Coldwell Banker Realty
(612) 501-8597
69 Total Sales
Buyer's Agent in 2023
Patrick Ryan
Fish MLS Realty
(651) 587-7599
80 Total Sales
Source: NorthstarMLS
MLS Number: 6408804
APN: 34-117-23-34-0022
Disclaimer: Certain information contained herein is derived from information provided by parties other than Homes.com. All information provided is deemed reliable, but is not guaranteed to be accurate and should be independently verified.
All data is obtained from various sources and may not have been verified by broker or MLS GRID. Supplied Open House Information is subject to change without notice. All information should be independently reviewed and verified for accuracy. Properties may or may not be listed by the office/agent presenting the information. Some IDX listings have been excluded from this website.
Listings courtesy of NorthstarMLS as distributed by MLS GRID.
Based on information submitted to the MLS GRID
Ask me questions while you tour the home.