
Terri Alphin Smith
Terri Alphin Smith & Co
(910) 406-6234
698 Total Sales
2 in Maple Hill
$70K - $431K Price Range


Estimated Value: $437,614
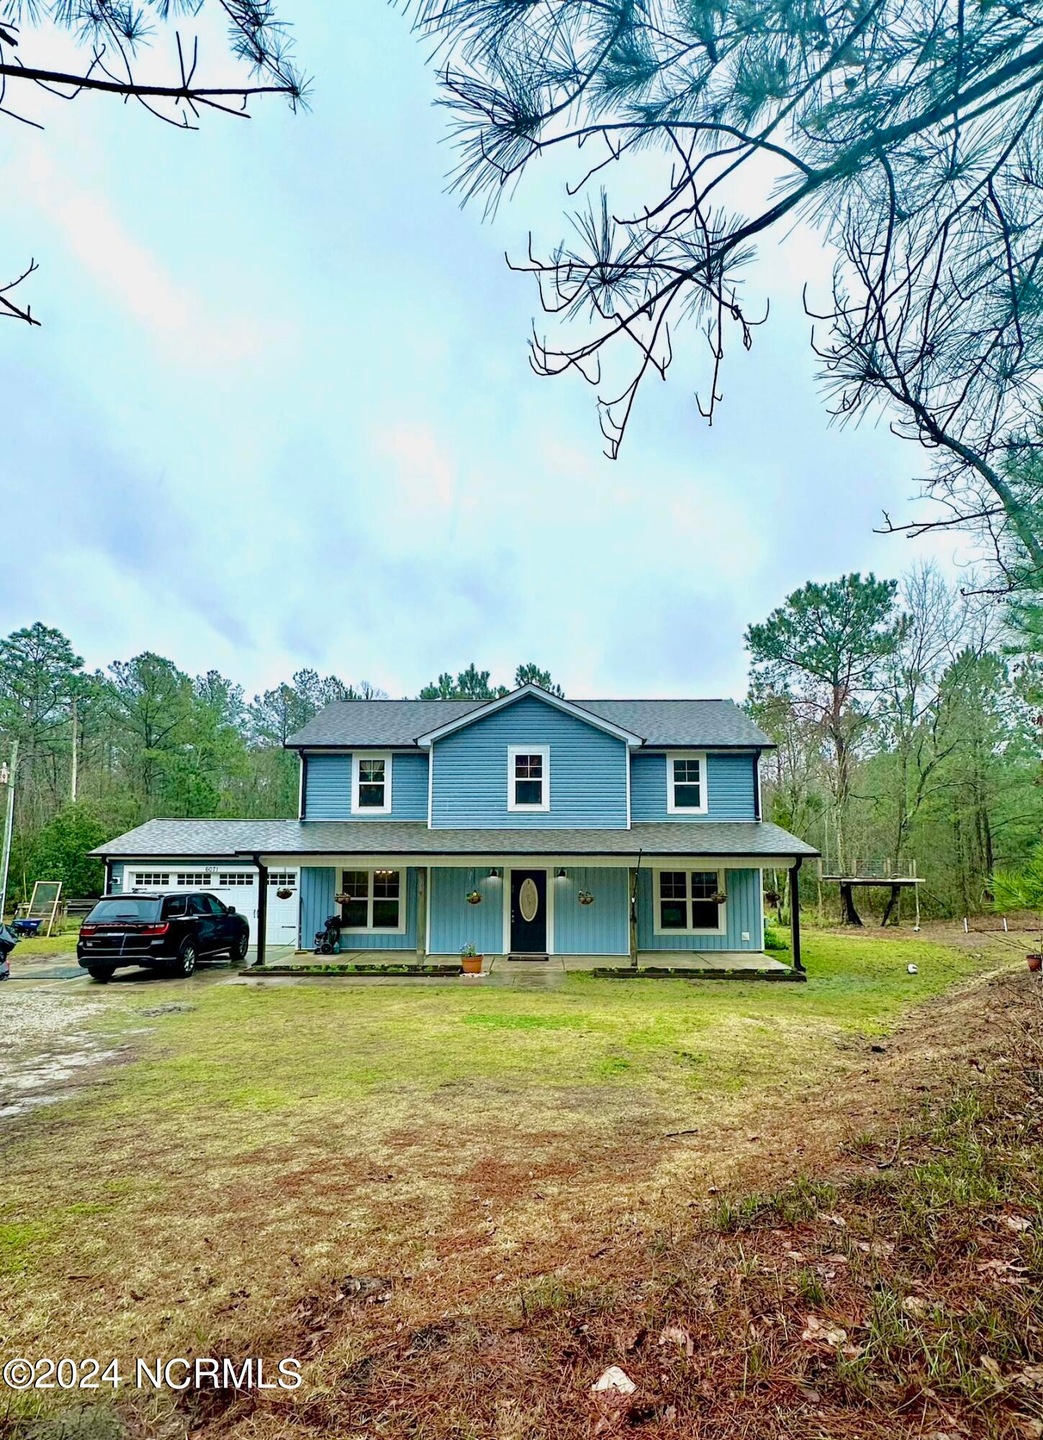
12.04 Acres of land come along with this beautiful 3 bedroom 2.5 bath house with a bonus room. As soon as you walk into the foyer you are greeted with the formal living room or what could be a den to the right. Past that, you'll find the breakfast nook and kitchen which has ample cabinet storage and beautiful granite countertops. Conveniently, to the left is a pantry that also holds a water filter system. Off the kitchen you will find the formal dining room. Going upstairs to the left is the master bedroom with vaulted ceilings along with an ensuite bathroom and a great sized walk-in closet. The laundry room is located upstairs and comes with the washer and dryer!! Down the hall you will find a full bathroom, 2 bedrooms and the bonus room. Out back there's plenty of room to roam around and explore nature. There's also a trail that leads to a pond. The chicken coop, raised garden bed, open air shed, and fire pit are extra bonuses that come with this property. This home is truly a must see!! And, sellers are giving a paint allowance of $4,000!!!! 6071 Burgaw Highway is close to major shopping centers yet provides plenty of privacy and seclusion. Don't let this amazing property slip by!!! Schedule your showing today!
Last Agent to Sell the Property
Triantafillia Tzuridis
Bella Casa Realty LLC License #342538 Listed on: 03/10/2024
Last Buyer's Agent
Dominique Zamora
Anchor Real Estate of ENC License #303202
We collect this data history from publicly available records. To have your information removed, we recommend requesting removal directly through your county’s website.
Terri Alphin Smith
Terri Alphin Smith & Co
(910) 406-6234
698 Total Sales
2 in Maple Hill
$70K - $431K Price Range
Savannah Holman
Coldwell Banker Sea Coast Advantage
(760) 472-5447
157 Total Sales
1 in Maple Hill
$360,000 Price
John Blackmon
Better Homes and Gardens Real Estate Treasure III
(984) 789-5177
56 Total Sales
1 in Maple Hill
$45,000 Price
Julio Fuentes
Berkshire Hathaway HomeServices Carolina Premier Properties
(910) 839-7829
54 Total Sales
1 in Maple Hill
$290,000 Price
Christina Asbury
Coldwell Banker Sea Coast Advantage
(910) 807-3984
296 Total Sales
6 in Maple Hill
$20K - $178K Price Range
Cynthia LaCorte
Coldwell Banker Sea Coast Advantage - Jacksonville
(910) 936-3765
368 Total Sales
1 in Maple Hill
$269,900 Price
We collect this data history from publicly available records. To have your information removed, we recommend requesting removal directly through your county’s website.
| Date | Buyer | Sale Price | Title Company |
|---|---|---|---|
| $420,000 | None Listed On Document | ||
| Perry Jeffrey A | $348,000 | None Listed On Document | |
| Bain Dusten | -- | None Available | |
| Bain Dusten | $229,000 | None Available | |
| Nautical Builders Inc | $33,000 | None Available | |
| Nehring Henry J | $49,000 | -- |
We collect this data history from publicly available records. To have your information removed, we recommend requesting removal directly through your county’s website.
| Date | Status | Borrower | Loan Amount |
|---|---|---|---|
| Open | $420,017 | ||
| Closed | Bowen Timothy S | $420,000 | |
| Previous Owner | Perry Jeffrey A | $360,528 | |
| Previous Owner | Bain Dusten | $212,658 | |
| Previous Owner | Bain Dusten | $220,716 |
We collect this data history from publicly available records. To have your information removed, we recommend requesting removal directly through your county’s website.
| Date | Event | Price | List to Sale | Price per Sq Ft | Prior Sale |
|---|---|---|---|---|---|
| 05/24/2024 05/24/24 | Sold | $420,000 | -4.5% | $193 / Sq Ft | |
| 03/30/2024 03/30/24 | Pending | -- | -- | -- | |
| 03/10/2024 03/10/24 | For Sale | $440,000 | +26.4% | $202 / Sq Ft | |
| 07/15/2022 07/15/22 | Sold | $348,000 | 0.0% | $163 / Sq Ft | View Prior Sale |
| 06/01/2022 06/01/22 | Pending | -- | -- | -- | |
| 05/28/2022 05/28/22 | For Sale | $348,000 | +57.7% | $163 / Sq Ft | |
| 12/28/2018 12/28/18 | Sold | $220,716 | -3.6% | $104 / Sq Ft | View Prior Sale |
| 05/18/2018 05/18/18 | Pending | -- | -- | -- | |
| 05/18/2018 05/18/18 | For Sale | $228,900 | +593.6% | $108 / Sq Ft | |
| 05/15/2018 05/15/18 | Sold | $33,000 | 0.0% | $0 / Sq Ft | View Prior Sale |
| 02/27/2018 02/27/18 | Pending | -- | -- | -- | |
| 02/26/2018 02/26/18 | For Sale | $33,000 | -- | $0 / Sq Ft |
We collect this data history from publicly available records. To have your information removed, we recommend requesting removal directly through your county’s website.
| Year | Tax Paid | Tax Assessment Tax Assessment Total Assessment is a certain percentage of the fair market value that is determined by local assessors to be the total taxable value of land and additions on the property. | Land | Improvement |
|---|---|---|---|---|
| 2025 | $1,565 | $283,927 | $55,480 | $228,447 |
| 2024 | $1,833 | $279,906 | $51,840 | $228,066 |
| 2023 | $1,833 | $279,906 | $51,840 | $228,066 |
| 2022 | $1,833 | $279,906 | $51,840 | $228,066 |
| 2021 | $1,367 | $193,890 | $33,690 | $160,200 |
| 2020 | $1,367 | $193,890 | $33,690 | $160,200 |
| 2019 | $1,193 | $169,150 | $33,690 | $135,460 |
| 2018 | $238 | $33,690 | $33,690 | $0 |
| 2017 | $261 | $38,690 | $38,690 | $0 |
| 2016 | $261 | $38,690 | $0 | $0 |
| 2015 | $261 | $38,690 | $0 | $0 |
| 2014 | $261 | $38,690 | $0 | $0 |
TT
Seller's Agent in 2024
Triantafillia Tzuridis
Bella Casa Realty LLC
DZ
Buyer's Agent in 2024
Dominique Zamora
Anchor Real Estate of ENC
Seller's Agent in 2022
Cassandra Wilson
Carolina Real Estate Group
(949) 606-5099
1 in this area
72 Total Sales
Buyer's Agent in 2022
Andrea McKeller
RE/MAX Elite Property Management
(910) 546-8558
1 in this area
11 Total Sales
SD
Seller's Agent in 2018
Shane Dietlin
Century 21 Coastal Advantage
Source: Hive MLS
MLS Number: 100432032
APN: 056366
Disclaimer: Certain information contained herein is derived from information provided by parties other than Homes.com. All information provided is deemed reliable, but is not guaranteed to be accurate and should be independently verified.
The data relating to real estate on this web site comes in part from the Internet Data Exchange program of Hive MLS LLC. All information is deemed reliable but not guaranteed and should be independently verified. All properties are subject to prior sale, change, or withdrawal. Neither listing broker(s) nor Homesnap, Inc. shall be responsible for any typographical errors, misinformation, or misprints, and shall be held totally harmless from any damages arising from reliance upon these data. ©2026 Hive MLS LLC
Ask me questions while you tour the home.