NOT LISTED FOR SALE

6071 Eagle Point Cir Birmingham, AL 35242

Eagle Point Area

Estimated Value: $599,131

4 Beds
3.5 Baths
3,391 Sq Ft
$177/Sq Ft Est. Value

Sale Details

Date Sold: June 3, 2014

Last sale price $335,000 $99 Per Sq Ft

Est. 79% increase in value since last sale

Current estimated payment $3,799 / mo

293 Days on Market

Highlights

  • Golf Course Community
  • Wind Turbine Power
  • Wood Flooring
  • Pool
  • Deck
  • Main Floor Primary Bedroom

About This Home

As of June 2014

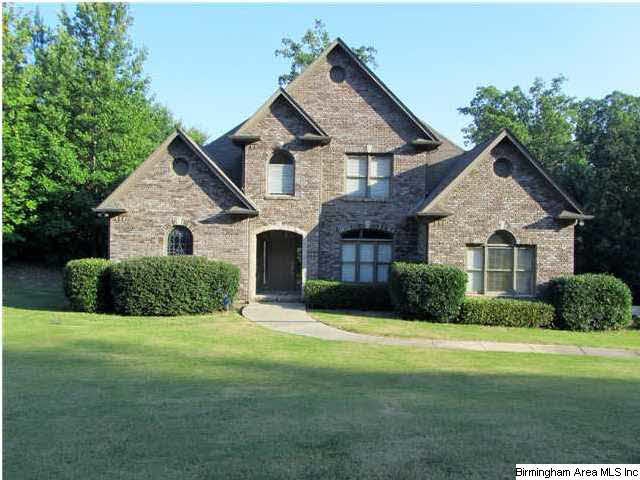

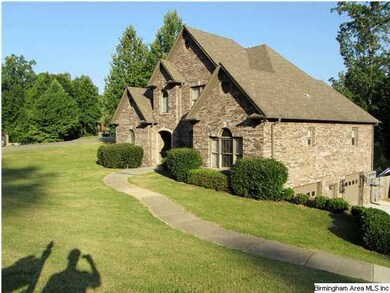
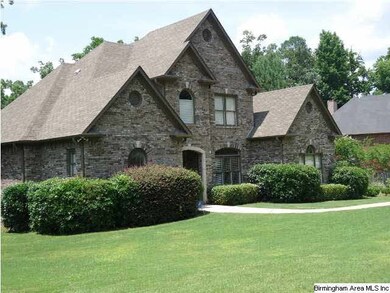
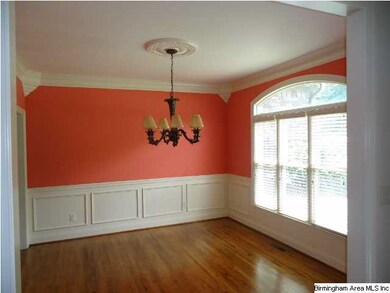
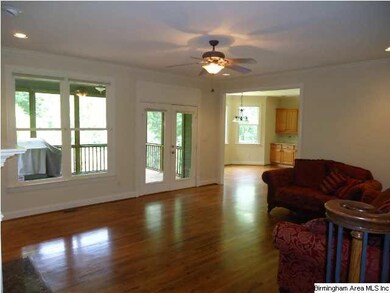
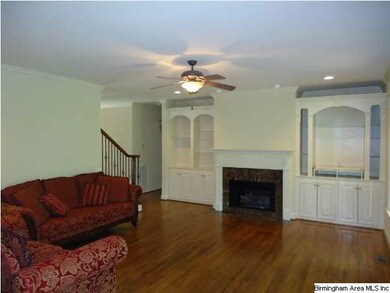
Beautiful brick home in the sought after Eagle Point community. Convenient to everything & zoned for award winning Oak Mountain Schools. This is a beautiful home in excellent condition. The floorplan is very functional. There are 2 bedrooms on the main level which makes life easy for your visiting parents or a great location for a nursery. The floorplan is great for entertaining...large open kitchen with an island, spacious family room, & dining room. There's also great outdoor space featuring a screened deck, open deck, patio under the deck, & a flat fenced backyard. Other features include: hardwood floors throughout most of the main level, solid surface counters, stainless steel appliances, 4 bedrooms plus a bonus/loft area, large bedrooms, & more. Level front & back yard and a very private lower driveway, perfect for kids to play.

Last Agent to Sell the Property

Vu Thanh Huynh

Avast Realty- Birmingham Listed on: 06/24/2013

Avast Realty- Birmingham

Last Buyer's Agent

Carol McGiboney

ARC Realty Vestavia

ARC Realty Vestavia
Create a Home Valuation Report for This Property
The Home Valuation Report is an in-depth analysis detailing your home's value as well as a comparison with similar homes in the area

Home Details

Home Type

  • Single Family

Year Built

  • 2003

Lot Details

  • Fenced Yard
  • Corner Lot
  • Few Trees

HOA Fees

  • $20 Monthly HOA Fees

Parking

  • 2 Car Garage
  • Basement Garage

Home Design

  • Brick Exterior Construction

Interior Spaces

  • 1.5-Story Property
  • Tray Ceiling
  • Smooth Ceilings
  • Ceiling height of 9 feet or more
  • Ceiling Fan
  • Gas Fireplace
  • Double Pane Windows
  • Great Room with Fireplace
  • Dining Room
  • Bonus Room
  • Screened Porch
  • Unfinished Basement
  • Stubbed For A Bathroom

Kitchen

  • Gas Oven
  • Stove
  • Stainless Steel Appliances
  • Kitchen Island

Flooring

  • Wood
  • Carpet
  • Tile

Bedrooms and Bathrooms

  • 4 Bedrooms
  • Primary Bedroom on Main

Laundry

  • Laundry Room
  • Laundry on main level
  • Washer Hookup

Pool

Utilities

  • Central Heating and Cooling System
  • Heating System Uses Gas
  • Underground Utilities

Additional Features

  • Wind Turbine Power
  • Deck

Listing and Financial Details

  • Assessor Parcel Number 09-3-08-0-005-013.000

Community Details

Overview

Recreation

  • Golf Course Community
  • Community Playground
  • Community Pool
  • Park
  • Trails

Home Details

Home Type

Single Family

Year Built

2003

Lot Details

0.48 Acres

HOA Fees

$20 per month

Parking

2

Listing Details

  • Class: RESIDENTIAL
  • Property Access: Paved Road, Public Road
  • Living Area: 3391
  • Legal Description: EAGLE POINT 7TH SECTOR LOT 713
  • Intermed: OAK MOUNTAIN
  • Number Levels: 1.5-Story
  • Property Type: Single Family
  • Year Built Description: Existing
  • Special Features: None
  • Property Sub Type: Detached
  • Year Built: 2003

Interior Features

  • Fireplace Location: Great Room (FIREPL)
  • Fireplace Type: Gas (FIREPL)
  • Floors: Carpet, Hardwood, Tile Floor
  • Number Fireplaces: 1
  • Bedrooms: 4
  • Full Bathrooms: 3
  • Half Bathrooms: 1
  • Total Bathrooms: 4
  • Room 1: Master Bedroom, On Level: 1
  • Room 2: Master Bath, On Level: 1
  • Room 3: Half Bath, On Level: 1
  • Room 4: Dining Room, On Level: 1
  • Room 5: Kitchen, On Level: 1
  • Room 6: Full Bath, On Level: 2
  • Room 7: Laundry, On Level: 1
  • Room 8: Bedroom, On Level: 2
  • Room 9: Bedroom, On Level: 1
  • Room 10: Bedroom, On Level: 2
  • Room 11: Full Bath, On Level: 1
  • Room 12: Bonus, On Level: 2
  • Rooms Level 1: Bedroom (LVL 1), Dining Room (LVL 1), Full Bath (LVL 1), Half Bath (LVL 1), Kitchen (LVL 1), Laundry (LVL 1), Master Bath (LVL 1), Master Bedroom (LVL 1)
  • Rooms Level 2 Plus: Bedroom (LVL 2+), Bonus (LVL 2+), Full Bath (LVL 2+)
  • Basement Style II: All Unfinished
  • Basement Style III: Plumbing Stubbed
  • Kitchen Equipment: Oven-Gas, Refrigerator, Some Stainless Appl, Stove-Gas
  • Kitchen Features: Eating Area, Island, Pantry
  • Laundry: Yes
  • Laundry Features: Washer Hookup
  • Laundry Location: Laundry (MLVL)
  • Laundry Space: Room
  • Main Level Sq Ft: 2040
  • Upper Level Sq Ft: 1351

Exterior Features

  • Construction: 3 Side Brick
  • Decks: Yes
  • Decks Type: Open (DECK)
  • Exterior Features: Fenced Yard, Porch Screened
  • Foundation: Basement
  • Pool: Yes
  • Pool: Community

Garage/Parking

  • Number Total Garage Spaces: 2
  • Parking Features: Basement Parking

Utilities

  • Heating: Central (HEAT), Gas Heat
  • Cooling: Central (COOL), Electric (COOL)
  • Sewer/Septic System: Connected
  • Underground Utils: Yes
  • Water: Public Water

Condo/Co-op/Association

  • Amenities: Golf, Park, Playgound, Walking Paths
  • Association Fee: Yes
  • Association Fee: 238
  • Association Fee Per: Yearly

Fee Information

  • Fire Fee: Yes
  • Fire Fee Amount: 250
  • Fire Fee Per: Yearly
  • Garbage Fee: Yes
  • Garbage Fee Amount: 35
  • Garbage Fee Per: Quarterly
  • Library Fee: Yes
  • Library Fee Amount: 20
  • Library Fee Per: Yearly

Lot Info

  • Assessor Parcel Number: 09-3-08-0-005-013.000
  • Lot Description: Corner Lot, Some Trees, Subdivision

Green Features

  • Energy Green Features: Ceiling Fans, Doub Paned Windows, Turbines

Tax Info

  • Tax District: COUNTY

Home Values in the Area

Source: Public Records

Average Home Value in this Area


Source: Public Records

Agents Specializing in Birmingham, AL

See All Agents

Property History

We collect this data history from publicly available records. To have your information removed, we recommend requesting removal directly through your county’s website.

Date Event Price List to Sale Price per Sq Ft
06/03/2014 06/03/14 Sold $335,000 -10.6% $99 / Sq Ft
04/13/2014 04/13/14 Pending -- -- --
06/24/2013 06/24/13 For Sale $374,900 -- $111 / Sq Ft
Source: Greater Alabama MLS

Agents Affiliated with this Home

  • Section Image
  • Section Image
See All Agents

Map

Source: Greater Alabama MLS

MLS Number: 568020

Greater Alabama MLS

APN: 09-3-08-0-005-013-000

Your Personal Tour Guide

Ask me questions while you tour the home.