
Cyndi Stewart
Compass
(650) 668-4661
46 Total Sales
1 in West San Jose
$3,000,000 Price
Estimated Value: $1,404,234
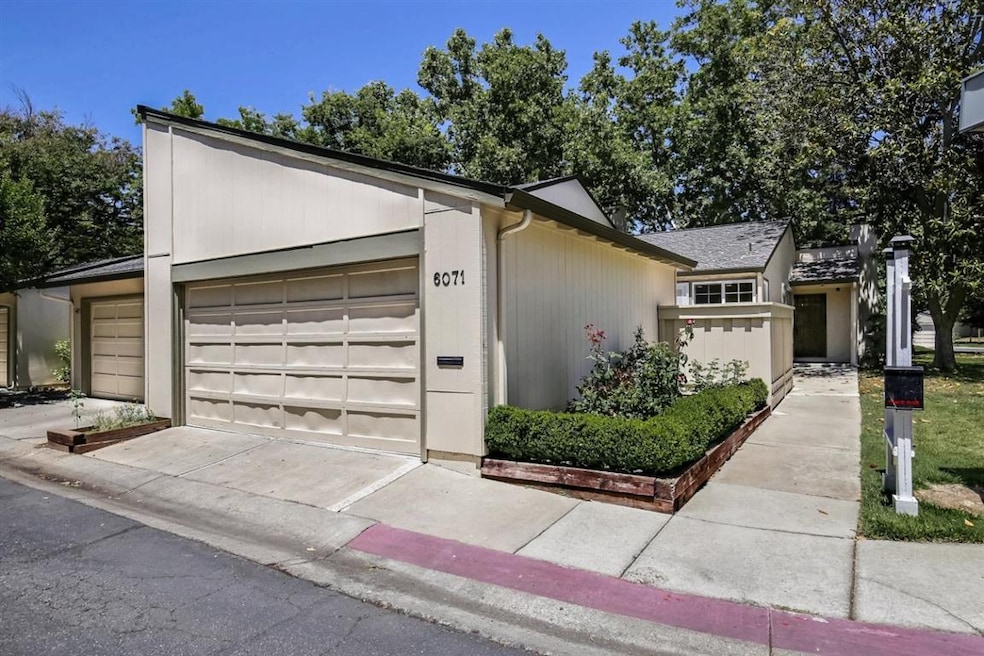

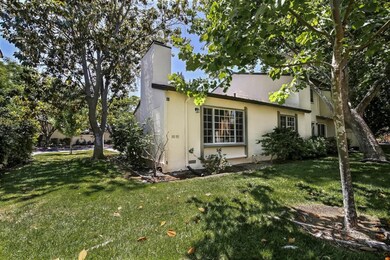
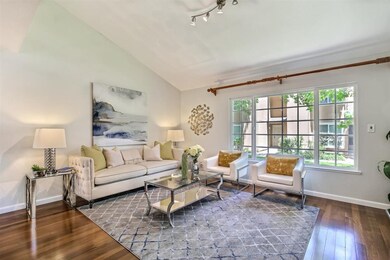
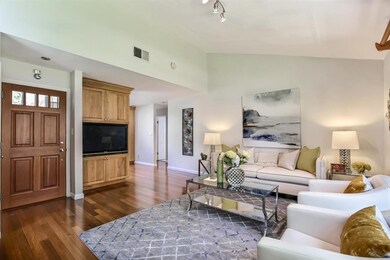
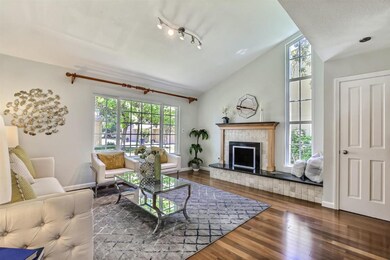
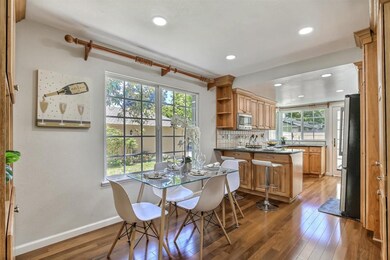
OPEN HOUSE SUNDAY FROM 1:30PM TO 4:30PM !!! Must See!!! Welcome to your new home and Ready to move in condition!!! One Level and End Unit !!! Location, location & location. In Prime West San Jose Neighborhood. 2 Beds & 2 Baths Approx. 1,042 SqFt with 2 car parking garages, and private yard. Award winning Cupertino schools!!! Fresh interior paint, Great home with an inviting open floor plan & full of natural light. Custom designed bathrooms and kitchen with top of the line material. Quiet and peaceful yard with low maintenance. Convenient location with walking distance to schools, shopping center and much more. Close to major area employers: Apple, Netflix, Google, Facebook, and more, as well as to community amenities and businesses. Easy Access to 85,280, 237 Freeway and Lawrence Express way for a convenient commute.
We collect this data history from publicly available records. To have your information removed, we recommend requesting removal directly through your county’s website.
Cyndi Stewart
Compass
(650) 668-4661
46 Total Sales
1 in West San Jose
$3,000,000 Price
Daniel Winkler
Winkler Real Estate Group
(510) 871-8855
144 Total Sales
2 in West San Jose
$3,100,000 Price Range
Sushama N. Thakker
Sushama Thakker, Broker
(650) 209-6105
33 Total Sales
1 in West San Jose
$3,300,000 Price
Linda Baker
Milestone Realty
(669) 202-2676
79 Total Sales
2 in West San Jose
$2.9M - $3.3M Price Range
Bhajarang Katragadda
Keller Williams Realty
(201) 720-5693
27 Total Sales
1 in West San Jose
$2,838,255 Price
Steven Wen
Keller Williams Thrive
(669) 279-4702
90 Total Sales
3 in West San Jose
$2.3M - $2.7M Price Range
We collect this data history from publicly available records. To have your information removed, we recommend requesting removal directly through your county’s website.
| Date | Buyer | Sale Price | Title Company |
|---|---|---|---|
| $1,370,000 | First American Title Company | ||
| -- | None Available | ||
| $1,005,000 | Chicago Title Company | ||
| -- | None Available | ||
| -- | North American Title Co |
We collect this data history from publicly available records. To have your information removed, we recommend requesting removal directly through your county’s website.
| Date | Status | Borrower | Loan Amount |
|---|---|---|---|
| Open | $822,000 | ||
| Closed | $1,027,500 | ||
| Previous Owner | $765,600 | ||
| Previous Owner | $91,500 | ||
| Previous Owner | $839,300 | ||
| Previous Owner | $854,250 | ||
| Previous Owner | $240,000 |
We collect this data history from publicly available records. To have your information removed, we recommend requesting removal directly through your county’s website.
| Date | Event | Price | List to Sale | Price per Sq Ft | Prior Sale |
|---|---|---|---|---|---|
| 07/19/2021 07/19/21 | Sold | $1,370,000 | +8.0% | $1,315 / Sq Ft | |
| 06/16/2021 06/16/21 | Pending | -- | -- | -- | |
| 06/08/2021 06/08/21 | For Sale | $1,268,000 | +26.2% | $1,217 / Sq Ft | |
| 07/28/2016 07/28/16 | Sold | $1,005,000 | +3.1% | $964 / Sq Ft | View Prior Sale |
| 06/22/2016 06/22/16 | Pending | -- | -- | -- | |
| 06/10/2016 06/10/16 | For Sale | $975,000 | -- | $936 / Sq Ft |
We collect this data history from publicly available records. To have your information removed, we recommend requesting removal directly through your county’s website.
| Year | Tax Paid | Tax Assessment Tax Assessment Total Assessment is a certain percentage of the fair market value that is determined by local assessors to be the total taxable value of land and additions on the property. | Land | Improvement |
|---|---|---|---|---|
| 2026 | $18,744 | $1,482,930 | $741,465 | $741,465 |
| 2025 | $18,200 | $1,453,854 | $726,927 | $726,927 |
| 2024 | $18,200 | $1,425,348 | $712,674 | $712,674 |
| 2023 | $18,015 | $1,397,400 | $698,700 | $698,700 |
| 2022 | $17,925 | $1,370,000 | $685,000 | $685,000 |
| 2021 | $14,438 | $1,077,562 | $538,781 | $538,781 |
| 2020 | $14,174 | $1,066,514 | $533,257 | $533,257 |
| 2019 | $13,880 | $1,045,602 | $522,801 | $522,801 |
| 2018 | $13,492 | $1,025,100 | $512,550 | $512,550 |
| 2017 | $13,516 | $1,005,000 | $502,500 | $502,500 |
| 2016 | $5,641 | $358,042 | $175,213 | $182,829 |
| 2015 | $5,598 | $352,665 | $172,582 | $180,083 |
| 2014 | $5,096 | $345,758 | $169,202 | $176,556 |
R
Seller's Agent in 2021
Rebecca Lin
Maxreal
(408) 212-8800
12 in this area
54 Total Sales
Seller Co-Listing Agent in 2021
Kevin Qi
Maxreal
(650) 207-6666
11 in this area
42 Total Sales
Buyer's Agent in 2021
Cindy Bi
AEZ Investment, Inc.
(408) 384-1568
3 in this area
35 Total Sales
Seller's Agent in 2016
Debbie Rossetto
Legacy Real Estate & Associates
(408) 262-7900
95 Total Sales
N
Buyer's Agent in 2016
Noreen Ahmad
Elite Realty Services
Source: MLSListings
MLS Number: ML81847001
APN: 377-07-007
Disclaimer: Certain information contained herein is derived from information provided by parties other than Homes.com. All information provided is deemed reliable, but is not guaranteed to be accurate and should be independently verified.
Property Information © 2026 MLSListings Inc. All rights reserved. Listing information is deemed reliable but not guaranteed. Certain information contained herein is derived from information which is the licensed property of, and copyrighted by, MLSListings Inc. The viewer acknowledges ownership and validity of its copyright. Information provided is for personal, non-commercial use by a viewer with a bona fide interest in the purchase or sale of real estate of the type being offered via this website or other electronic means. The viewer is prohibited from copying, redistributing or retransmitting any of the data or information provided by MLSListing, Inc.
Ask me questions while you tour the home.