
Joseph A Rivera
Coldwell Banker Realty
(856) 263-4739
119 Total Sales
1 in Voorhees
$257,000 Price

Estimated Value: $282,000 - $357,133
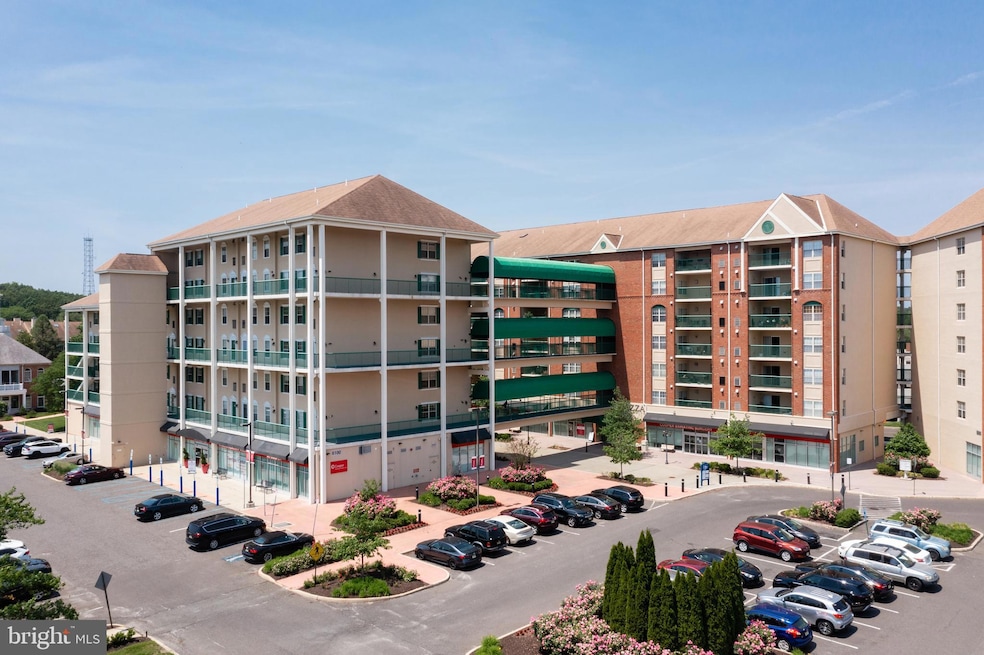
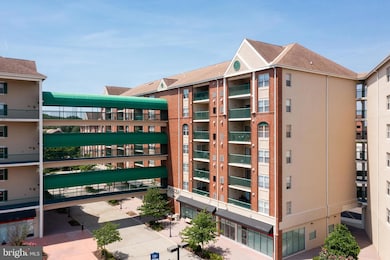
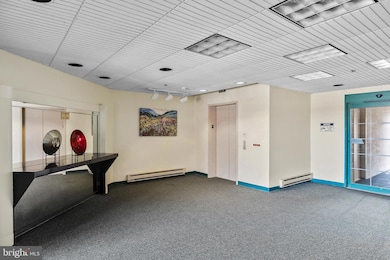
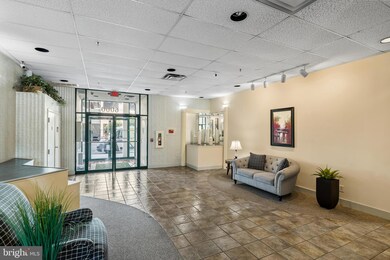
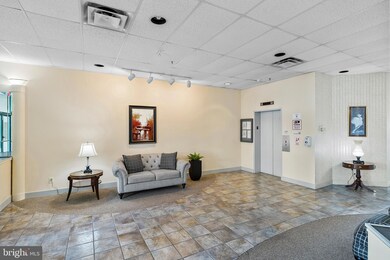
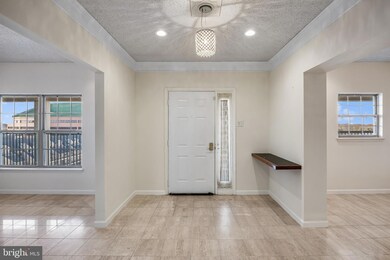
Welcome to 6072 Main Street, located on the top floor of the Piazza building within the Main Street community. This expansive condominium offers approximately 2,200 square feet of well-planned living space with a flexible two-bedroom, two-and-a-half-bath layout. The main living and dining areas are open and inviting, centered around a fireplace that adds warmth and visual interest while creating a natural gathering space. The kitchen connects seamlessly to the dining area and provides ample cabinetry and counter space for everyday use or entertaining. The primary suite features a walk-in closet and a full bath, while the second bedroom is generously sized and served by an additional full bath. A convenient powder room, in-unit laundry, and storage area enhance daily functionality. Step outside to a private balcony, offering outdoor space for seasonal enjoyment. The building includes elevator access and secure access, with HOA coverage that includes exterior maintenance and common areas. Ideally positioned near shopping, dining, and everyday conveniences, this residence combines space, comfort, and location within a well-established Voorhees Township setting. **Back on the market today - one buyers loss could be your gain! All inspections, repairs and appraisal completed, township C.O. in hand and this property is ready to close when you are. **
Last Agent to Sell the Property
(856) 810-5300 jennean.veale@foxroach.com BHHS Fox & Roach-Marlton License #0343731 Listed on: 11/13/2025
We collect this data history from publicly available records. To have your information removed, we recommend requesting removal directly through your county’s website.
Joseph A Rivera
Coldwell Banker Realty
(856) 263-4739
119 Total Sales
1 in Voorhees
$257,000 Price
Melissa Young
Compass New Jersey, LLC - Moorestown
(484) 592-6041
147 Total Sales
4 in Voorhees
$200K - $918K Price Range
William McDonnell
Compass New Jersey, LLC - Moorestown
(856) 637-5076
54 Total Sales
1 in Voorhees
$300,000 Price
Dave Beach
Real Broker, LLC
(856) 843-4364
403 Total Sales
4 in Voorhees
$280K - $650K Price Range
Darlene Mayernik
Keller Williams Premier
(856) 830-6621
318 Total Sales
2 in Voorhees
$560K - $785K Price Range
Connie Curci
RE/MAX Of Cherry Hill
(856) 531-7313
227 Total Sales
3 in Voorhees
$268K - $520K Price Range
We collect this data history from publicly available records. To have your information removed, we recommend requesting removal directly through your county’s website.
| Date | Buyer | Sale Price | Title Company |
|---|---|---|---|
| $279,000 | Closepoint Usa Llc | ||
| Green Allen L | $325,000 | -- |
We collect this data history from publicly available records. To have your information removed, we recommend requesting removal directly through your county’s website.
| Date | Event | Price | List to Sale | Price per Sq Ft |
|---|---|---|---|---|
| 01/16/2026 01/16/26 | Sold | $279,000 | 0.0% | $127 / Sq Ft |
| 01/02/2026 01/02/26 | Pending | -- | -- | -- |
| 11/13/2025 11/13/25 | For Sale | $279,000 | -- | $127 / Sq Ft |
We collect this data history from publicly available records. To have your information removed, we recommend requesting removal directly through your county’s website.
| Year | Tax Paid | Tax Assessment Tax Assessment Total Assessment is a certain percentage of the fair market value that is determined by local assessors to be the total taxable value of land and additions on the property. | Land | Improvement |
|---|---|---|---|---|
| 2026 | $7,519 | $292,100 | $50,000 | $242,100 |
| 2025 | $7,519 | $292,100 | $50,000 | $242,100 |
| 2024 | $7,335 | $173,700 | $35,000 | $138,700 |
| 2023 | $7,335 | $173,700 | $35,000 | $138,700 |
| 2022 | $7,188 | $173,700 | $35,000 | $138,700 |
| 2021 | $7,143 | $173,700 | $35,000 | $138,700 |
| 2020 | $7,104 | $173,700 | $35,000 | $138,700 |
| 2019 | $6,854 | $173,700 | $35,000 | $138,700 |
| 2018 | $6,809 | $173,700 | $35,000 | $138,700 |
| 2017 | $8,149 | $211,500 | $35,000 | $176,500 |
| 2016 | $7,775 | $211,500 | $35,000 | $176,500 |
| 2015 | $7,927 | $211,500 | $35,000 | $176,500 |
| 2014 | $7,828 | $211,500 | $35,000 | $176,500 |
Seller's Agent in 2026
Jennean Veale
BHHS Fox & Roach
(856) 979-8024
249 Total Sales
Buyer's Agent in 2026
TJ Patch
Prime Realty Partners
(856) 341-3412
11 Total Sales
Source: Bright MLS
MLS Number: NJCD2105974
APN: 34-00207-0000-00004-10-C6072
Disclaimer: Certain information contained herein is derived from information provided by parties other than Homes.com. All information provided is deemed reliable, but is not guaranteed to be accurate and should be independently verified.
The data relating to real estate for sale on this website appears in part through the BRIGHT Internet Data Exchange program, a voluntary cooperative exchange of property listing data between licensed real estate brokerage firms, and is provided by BRIGHT through a licensing agreement.
Listing information is from various brokers who participate in the Bright MLS IDX program and not all listings may be visible on the site.
The property information being provided on or through the website is for the personal, non-commercial use of consumers and such information may not be used for any purpose other than to identify prospective properties consumers may be interested in purchasing.
Some properties which appear for sale on the website may no longer be available because they are for instance, under contract, sold or are no longer being offered for sale.
Property information displayed is deemed reliable but is not guaranteed.
Copyright 2026 Bright MLS, Inc.
Ask me questions while you tour the home.