
Amy Haight
Arizona Best Real Estate
(480) 651-8140
54 Total Sales
3 in South Chandler
$375K - $900K Price Range
Estimated Value: $1,180,338
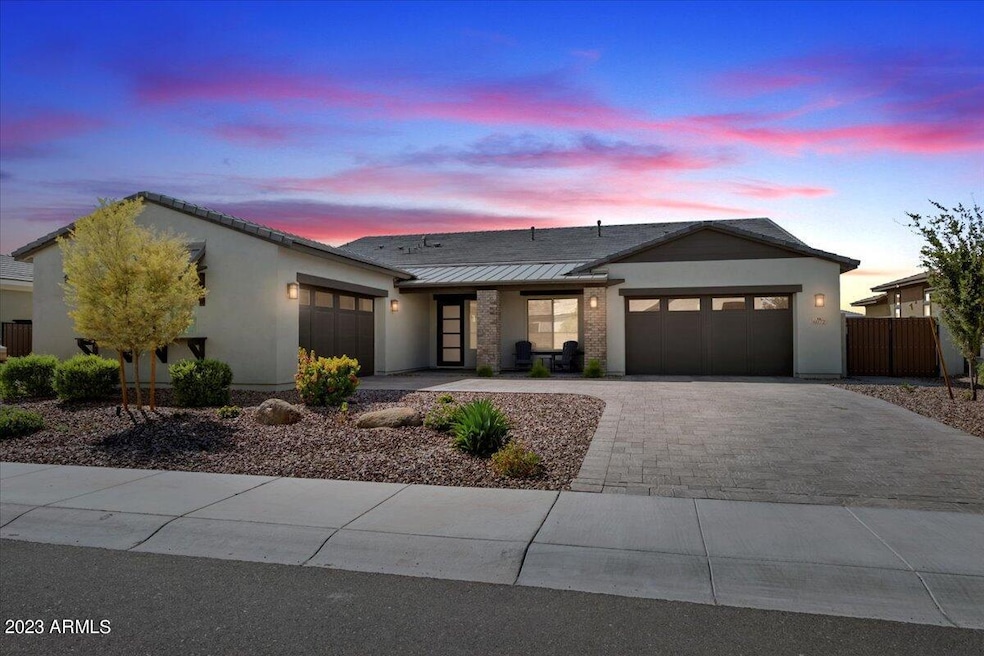
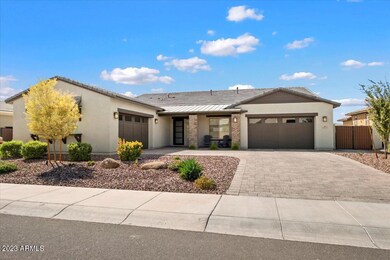
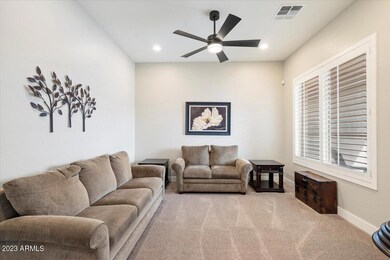
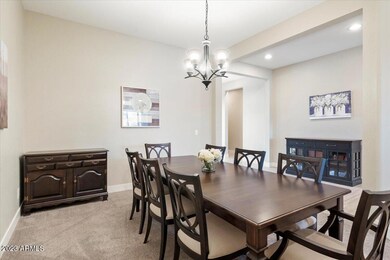
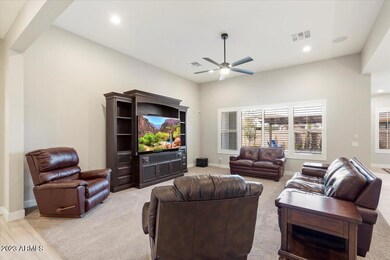
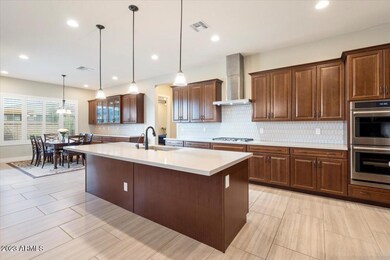
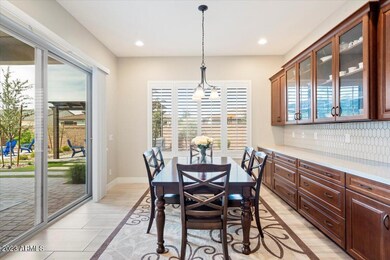
Welcome to Waterston! This is one of the most highly desirable communities in the East Valley. This stunning and sprawling single story looks and feels brand new. The best part, it is move-in-ready, now. This property is highly appointed and loaded with upgrades. We know you will love the shutters throughout, modern fixtures, framed mirrors, oversized staggered tile, double ovens, gas cooktop, large walk-in pantry, massive island w/quartz counters, tile backsplash, extended buffet cabinetry, iron entry front door, built-in BBQ w/pergola, fire pit, pavers, artificial turf, fruit trees and a 5 CAR GARAGE! This home is equipped with one of the biggest owner's suites we have seen featuring double closets. In addition, the guest suite is private with its own ensuite. Everyone will have their own space in this home with bonus areas to congregate.
This property is in the CHANDLER SCHOOL DISTRICT. It is also located just down the road from private school, GILBERT CHRISTIAN. The location of this property is EVERYTHING! We think you will LOVE living in the TOWN OF GILBERT not far from DOWNTOWN GILBERT, right around the corner from VETERANS OASIS PARK, down the street from the new GILBERT REGIONAL PARK and only minutes away from the SANTAN VILLAGE MALL. You will have endless options for shopping, dining, and entertainment. Call to inquire today!
We collect this data history from publicly available records. To have your information removed, we recommend requesting removal directly through your county’s website.
Amy Haight
Arizona Best Real Estate
(480) 651-8140
54 Total Sales
3 in South Chandler
$375K - $900K Price Range
Katie Evans
Real Broker
(602) 353-7877
54 Total Sales
1 in South Chandler
$588,000 Price
Julie Morris
HomeSmart
(623) 323-2954
79 Total Sales
3 in South Chandler
$320K - $1.3M Price Range
Carolyn Glass
Compass
(623) 263-9748
80 Total Sales
2 in South Chandler
$460K - $595K Price Range
Brenda Miertschin
eXp Realty
(623) 263-9938
84 Total Sales
2 in South Chandler
$348K - $700K Price Range
Kristi Newman
Arizona Best Real Estate
(623) 526-3411
71 Total Sales
2 in South Chandler
$771K - $980K Price Range
We collect this data history from publicly available records. To have your information removed, we recommend requesting removal directly through your county’s website.
| Date | Buyer | Sale Price | Title Company |
|---|---|---|---|
| $1,174,000 | Navi Title Agency | ||
| Payne Jeffrey C | $803,827 | Carefree Title Agency |
We collect this data history from publicly available records. To have your information removed, we recommend requesting removal directly through your county’s website.
| Date | Status | Borrower | Loan Amount |
|---|---|---|---|
| Open | $150,000 | ||
| Open | Josyula Venkata Suryanarayan | $661,000 | |
| Previous Owner | Payne Jeffrey C | $142,812 | |
| Previous Owner | Payne Jeffrey C | $142,812 | |
| Previous Owner | Payne Jeffrey C | $500,000 |
We collect this data history from publicly available records. To have your information removed, we recommend requesting removal directly through your county’s website.
| Date | Event | Price | List to Sale | Price per Sq Ft |
|---|---|---|---|---|
| 11/21/2023 11/21/23 | Sold | $1,174,000 | -2.2% | $336 / Sq Ft |
| 10/15/2023 10/15/23 | Pending | -- | -- | -- |
| 10/11/2023 10/11/23 | For Sale | $1,199,900 | -- | $343 / Sq Ft |
We collect this data history from publicly available records. To have your information removed, we recommend requesting removal directly through your county’s website.
| Year | Tax Paid | Tax Assessment Tax Assessment Total Assessment is a certain percentage of the fair market value that is determined by local assessors to be the total taxable value of land and additions on the property. | Land | Improvement |
|---|---|---|---|---|
| 2025 | $4,260 | $51,962 | ||
| 2024 | $4,090 | $49,488 | ||
| 2023 | $4,090 | $73,530 | $14,700 | $58,830 |
| 2022 | $3,945 | $66,010 | $13,200 | $52,810 |
| 2021 | $399 | $14,700 | $14,700 | $0 |
| 2020 | $395 | $5,475 | $5,475 | $0 |
Seller's Agent in 2023
Katrina McCarthy
Citiea
(480) 406-8857
22 in this area
218 Total Sales
Seller Co-Listing Agent in 2023
Brandon Repp
Citiea
(602) 363-6693
19 in this area
180 Total Sales
Buyer's Agent in 2023
Aartie Aiyer
Aartie Aiyer Realty LLC
(480) 242-8573
13 in this area
106 Total Sales
Source: Arizona Regional Multiple Listing Service (ARMLS)
MLS Number: 6613829
APN: 313-23-680
Disclaimer: Certain information contained herein is derived from information provided by parties other than Homes.com. All information provided is deemed reliable, but is not guaranteed to be accurate and should be independently verified.
All information should be verified by the recipient and none is guaranteed as accurate by ARMLS
Listing Information presented by local MLS brokerage: Ten-X, local REALTOR®- Arlene Richardson - (888)-952-6393
Ask me questions while you tour the home.