
Bob Lucido
Keller Williams Lucido Agency
(667) 303-1729
2,538 Total Sales
2 in Deale
$515K - $1.3M Price Range
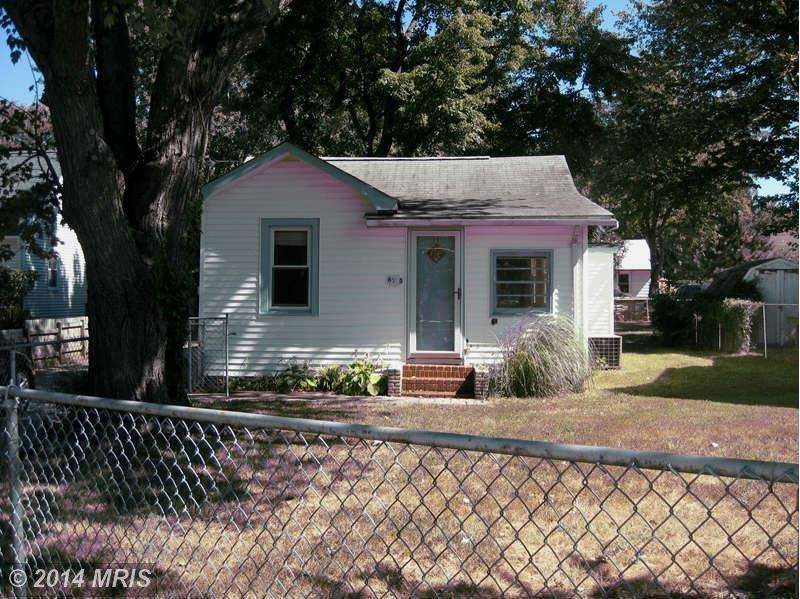

Back on the Market. Price Reduction! House sits on large lot directly across from bay. All on one level with vaulted ceilings in kitchen/dining area, detached garage/shed, brick patio, long driveway for your land/water vehicles, fenced in front & back yard. Needs some cosmetic updates, excellent location within walking distance to marina & restaurants!
Last Agent to Sell the Property
(301) 390-2832 dcallender@dcarealtors.com Desiree Callender Realtors and Associates, LLC Listed on: 07/15/2014
We collect this data history from publicly available records. To have your information removed, we recommend requesting removal directly through your county’s website.
Bob Lucido
Keller Williams Lucido Agency
(667) 303-1729
2,538 Total Sales
2 in Deale
$515K - $1.3M Price Range
Rachel Best
RE/MAX Leading Edge
(443) 951-3737
115 Total Sales
3 in Deale
$269K - $539K Price Range
Aaron Oelrich
OE Realty
(385) 333-7928
48 Total Sales
1 in Deale
$399,550 Price
Yen Le
Long & Foster Real Estate, Inc.
(240) 908-5829
47 Total Sales
2 in Deale
$515K - $725K Price Range
Gil Poudrier
TTR Sotheby's International Realty
(240) 363-4273
79 Total Sales
3 in Deale
$490K - $675K Price Range
Zsuzsanna Rainey
Taylor Properties
(443) 951-3682
118 Total Sales
2 in Deale
$258K - $375K Price Range
We collect this data history from publicly available records. To have your information removed, we recommend requesting removal directly through your county’s website.
| Date | Buyer | Sale Price | Title Company |
|---|---|---|---|
| $96,476 | None Available | ||
| The Secretary Of Veterans Affairs | $92,536 | None Available | |
| Miller Scott R | $216,000 | -- | |
| Hamilton Roy J | $85,000 | -- | |
| King Lester H | $67,000 | -- |
We collect this data history from publicly available records. To have your information removed, we recommend requesting removal directly through your county’s website.
| Date | Status | Borrower | Loan Amount |
|---|---|---|---|
| Previous Owner | $220,644 |
We collect this data history from publicly available records. To have your information removed, we recommend requesting removal directly through your county’s website.
| Year | Tax Paid | Tax Assessment Tax Assessment Total Assessment is a certain percentage of the fair market value that is determined by local assessors to be the total taxable value of land and additions on the property. | Land | Improvement |
|---|---|---|---|---|
| 2026 | $3,186 | $250,400 | $175,600 | $74,800 |
| 2025 | $3,186 | $244,400 | ||
| 2024 | $3,113 | $238,400 | $0 | $0 |
| 2023 | $3,012 | $232,400 | $175,600 | $56,800 |
| 2022 | $2,776 | $224,433 | $0 | $0 |
| 2020 | $2,568 | $208,500 | $160,600 | $47,900 |
| 2019 | $2,497 | $201,467 | $0 | $0 |
| 2018 | $1,972 | $194,433 | $0 | $0 |
| 2017 | $2,293 | $187,400 | $0 | $0 |
| 2016 | -- | $179,267 | $0 | $0 |
| 2015 | -- | $171,133 | $0 | $0 |
| 2014 | -- | $163,000 | $0 | $0 |
Seller's Agent in 2014
Desiree Callender
Desiree Callender Realtors and Associates, LLC
(301) 390-2832
4 Total Sales
Seller Co-Listing Agent in 2014
Tracy Goins
BOSS Real Estate, LLC
(301) 535-3642
208 Total Sales
Buyer's Agent in 2014
Amy Stusek
Coldwell Banker (NRT-Southeast-MidAtlantic)
(410) 353-6797
17 Total Sales
Source: Bright MLS
MLS Number: 1003111460
APN: 07-411-04514601
Disclaimer: Certain information contained herein is derived from information provided by parties other than Homes.com. All information provided is deemed reliable, but is not guaranteed to be accurate and should be independently verified.
The data relating to real estate for sale on this website appears in part through the BRIGHT Internet Data Exchange program, a voluntary cooperative exchange of property listing data between licensed real estate brokerage firms, and is provided by BRIGHT through a licensing agreement.
Listing information is from various brokers who participate in the Bright MLS IDX program and not all listings may be visible on the site.
The property information being provided on or through the website is for the personal, non-commercial use of consumers and such information may not be used for any purpose other than to identify prospective properties consumers may be interested in purchasing.
Some properties which appear for sale on the website may no longer be available because they are for instance, under contract, sold or are no longer being offered for sale.
Property information displayed is deemed reliable but is not guaranteed.
Copyright 2026 Bright MLS, Inc.
Ask me questions while you tour the home.