NOT LISTED FOR SALE

6079 Dudley Ferry Rd Fairlawn, VA 24141

Radford Area
3 Beds
2 Baths
1,540 Sq Ft
9,583 Sq Ft Lot

Sale Details

Date Sold: November 10, 2025

Last sale price $402,570 $261 Per Sq Ft

Highlights

  • New Construction
  • Vaulted Ceiling
  • Porch
  • Deck
  • Ranch Style House
  • Walk-In Closet

About This Home

As of November 2025

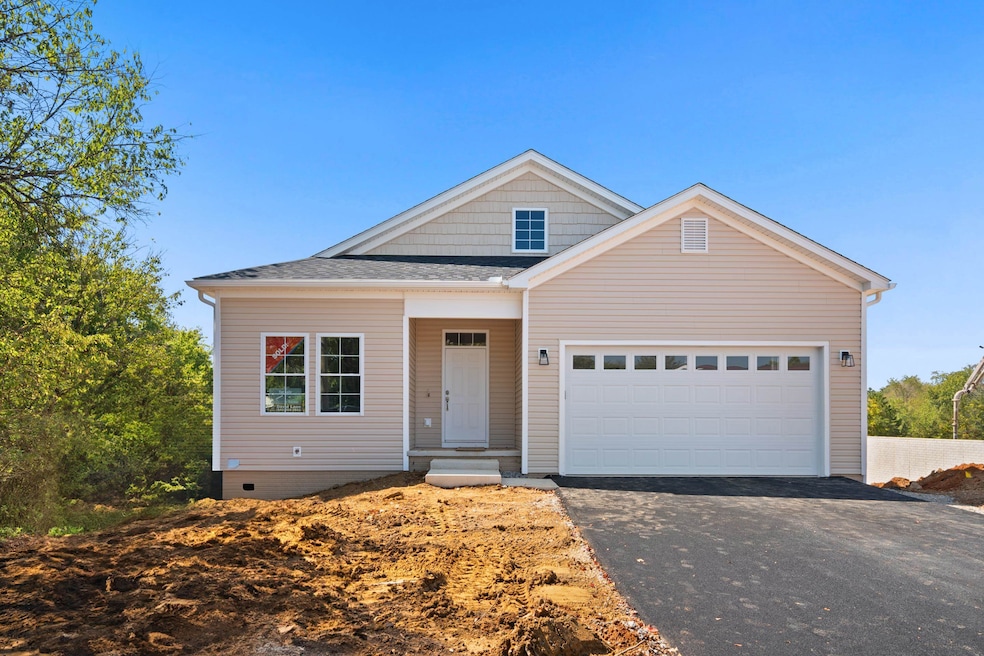
Welcome to River Trail Ridge - a new development with 18 lots in Pulaski County! This quality new construction single level home with full basement will be completed in November 2025. This 1540sf home features 3 bedrooms, 2 full baths, open split-bedroom plan, main level laundry, 2-car garage, plus a full unfinished walk-out basement. The primary suite has private bath with double vanity, tile shower, and walk-in closet. The other bedrooms are serviced by the 2nd full bath. On the hallway is a walk-in coat closet and pantry. Covered back deck overlooks the common area preserve. Call to learn about River Trail Ridge today!

Last Agent to Sell the Property

David Lane

Welcome Home Real Estate License #225180372 Listed on: 10/02/2025

Welcome Home Real Estate

Last Buyer's Agent

David Lane

Welcome Home Real Estate License #225180372 Listed on: 10/02/2025

Welcome Home Real Estate
Create a Home Valuation Report for This Property
The Home Valuation Report is an in-depth analysis detailing your home's value as well as a comparison with similar homes in the area

Home Details

Home Type

  • Single Family

Year Built

  • Built in 2025 | New Construction

Lot Details

  • 9,583 Sq Ft Lot

Home Design

  • Ranch Style House
  • Shingle Roof
  • Vinyl Trim

Interior Spaces

  • 1,540 Sq Ft Home
  • Vaulted Ceiling
  • Attic Access Panel
  • Laundry on main level

Kitchen

  • Gas Range
  • Dishwasher
  • Disposal

Flooring

  • Ceramic Tile
  • Luxury Vinyl Plank Tile

Bedrooms and Bathrooms

  • 3 Main Level Bedrooms
  • Walk-In Closet
  • 2 Full Bathrooms

Basement

  • Walk-Out Basement
  • Basement Fills Entire Space Under The House

Parking

  • 2 Car Attached Garage
  • Driveway

Outdoor Features

  • Deck
  • Porch

Schools

  • Riverlawn Elementary School
  • Pulaski County Middle School
  • Pulaski County High School

Utilities

  • Forced Air Heating and Cooling System
  • Heating System Uses Natural Gas
  • Tankless Water Heater
  • Natural Gas Water Heater

Community Details

  • Property has a Home Owners Association
  • Association fees include common area maintenance
  • Property managed by Builder Managed
  • The community has rules related to covenants, conditions, and restrictions

Listing and Financial Details

  • Assessor Parcel Number 03902200000001

Home Details

Home Type

Single Family

Year Built

Built in 2025 | New Construction

Lot Details

9,583 Sq Ft Lot

Listing Details

  • Appearance: New Construction-Fin
  • Estimated Total Finished Sq Ft: 1540
  • Cable Internet Company: Shentel
  • Class: Residential
  • County Or City: Pulaski
  • Garage Dim Descrip: 22x20
  • HOA Management Company: Builder Managed
  • Is The Power On: Yes
  • Is The Water On: Yes
  • Legal Description: Lot 1 River Trail Ridge
  • Lvt Date: 10/02/2025
  • Master On Main: Yes
  • Parcel Nbr: 03902200000001
  • Porch Dim Descrip: 7x7
  • Property Sub Type: Detached
  • Report Header1: 6079 Dudley Ferry, Radford, VA 24141
  • Main Level Bathrooms: 2
  • Room Level Bedrooms Main: 3
  • Style Structure Home: Ranch
  • Year Built: 2025
  • Directions: Peppers Ferry Rd to Old Peppers Ferry Rd, to Dudley Ferry Rd, to property on Right
  • S O1 Office State: No
  • Special Features: NewHome

Interior Features

  • Water Heater: Gas-Natural, Tankless
  • Flooring: Ceramic Tile, Lvp
  • Appliances: Dishwasher, Disposal, Range/Gas
  • Attic: Access Only
  • Basement: Full, Walk Out
  • Bedrooms: 3
  • Full Bathrooms: 2
  • Interior Amenities: Laundry On Main, Pantry, Vaulted Ceiling, Walk-In Closet(s)

Exterior Features

  • Exterior Features: Blacktop Driveway, Deck, Porch
  • Exterior Finish: Vinyl
  • Roofing: Shingle

Garage/Parking

  • Garage Carport: Double Attached

Utilities

  • Air Conditioner: Central Electric
  • Heating: Forced Air, Gas-Natural
  • Sewer: Public System
  • Water: Public Water

Condo/Co-op/Association

  • HOA: Covenants & Restrctn, Home Owners Assoc
  • HOA Fee Includes: Common Area Maint

Schools

  • Elementary School: Riverlawn
  • High School: Pulaski County
  • Junior High Dist: Pulaski County

Lot Info

  • Estimated Lot Size: 0.22
  • Land Description: Subdivision
  • Lot Size: 9583.2
  • Geo Subdivision: VA

MLS Schools

  • Middle School: Pulaski County Middle School

Home Values in the Area

Source: Public Records

Average Home Value in this Area


Source: Public Records

Agents Specializing in Fairlawn, VA

See All Agents

Property History

We collect this data history from publicly available records. To have your information removed, we recommend requesting removal directly through your county’s website.

Date Event Price List to Sale Price per Sq Ft
11/10/2025 11/10/25 Sold $402,570 +6.2% $261 / Sq Ft
10/02/2025 10/02/25 Pending -- -- --
10/02/2025 10/02/25 For Sale $379,000 -- $246 / Sq Ft
Source: New River Valley Association of REALTORS®

Agents Affiliated with this Home

  • Section Image
See All Agents

Map

Source: New River Valley Association of REALTORS®

MLS Number: 425475

New River Valley Association of REALTORS®
Your Personal Tour Guide

Ask me questions while you tour the home.