
Jennifer Hohenberger
Coldwell Banker Realty
(484) 922-9189
62 Total Sales
1 in Uwchlan
$710,000 Price

Estimated Value: $775,000 - $838,000
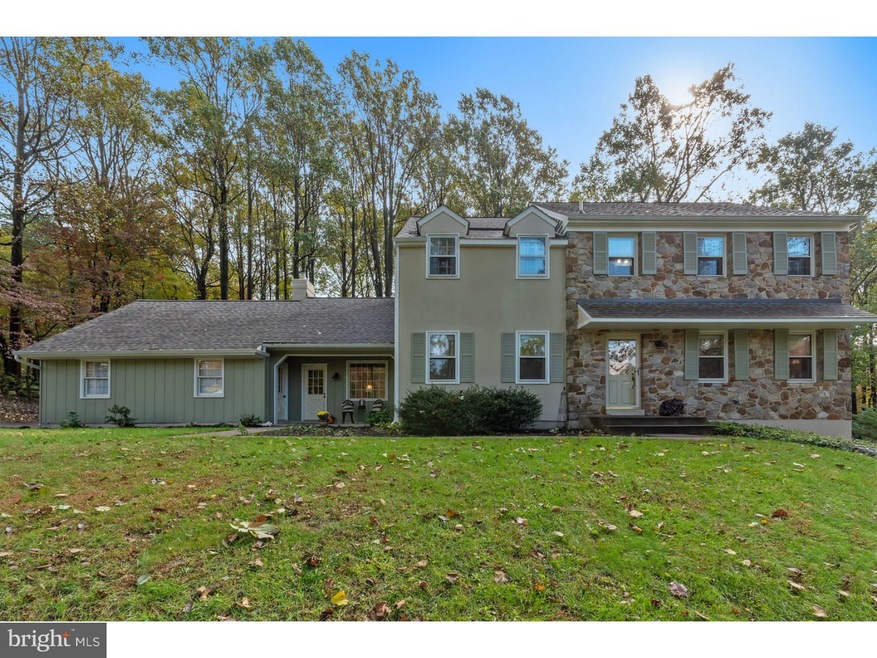
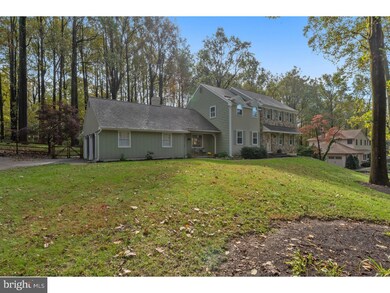
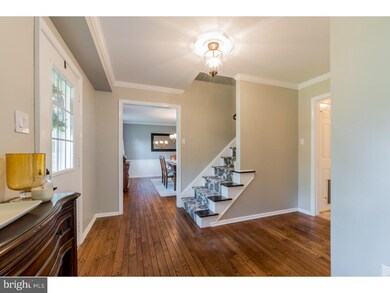
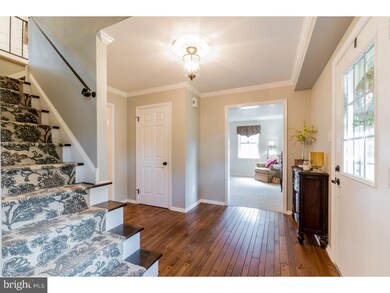
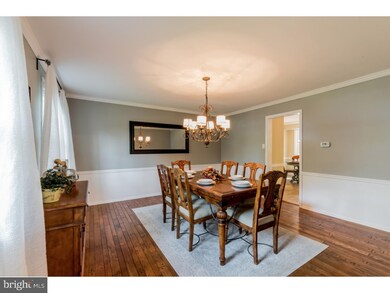
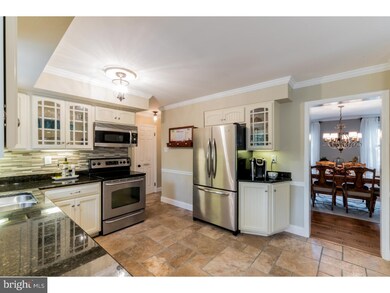
Welcome Home! Set back from the road, framed in beautiful landscaping, and located in the Downingtown Area School District with world-renowned STEM academy, sits 608 Bough Rd. This stunning stone colonial boasts 2,650 sq. ft., 4 bed, 2.5 bath. This gorgeous home features a two-car garage, new fence in the backyard, new flagstone paver patio off of sunroom and deck, new travertine tile throughout kitchen and laundry, new cabinets in laundry room, new interior and exterior lighting throughout new tub and tile in 2nd bath and completely refinished powder room. Enter the home and head to the right to find the formal living room and attached home office/study area. Opposite you will find the spacious dining room, perfect for gatherings and get-togethers, that flows into the full kitchen. The open eat-in kitchen features stainless steel appliances, plenty of cabinet space, modern backsplash, breakfast area with large bay window overlooking the expansive backyard. Blending from the kitchen is the very open and cozy family room boasting a large stone fireplace, recessed lighting and access to both the front of the house and the impressive enclosed sunroom, perfect for entertaining or relaxing. The sunroom boasts two skylights and windows all around for maximum natural light and access to the gorgeous outdoor patio. The first floor also features a laundry room with rear deck access and convenient half bath. Head up the to the second floor and you'll find four generously-sized bedrooms all with ample closet space and an updated full hall bath with dual vanity. The master suite features a full ensuite bath. Located only minutes from restaurants and shops in Exton, Downingtown and West Chester, and Frazer, near major routes (100, 202, 30, and PA Tpk) and only a short distance to Exton Park and Marsh Creek State Park. You do not want to miss this opportunity to make your appointment!
Last Agent to Sell the Property
(484) 498-4000 cajo610@gmail.com Springer Realty Group Listed on: 11/01/2018
We collect this data history from publicly available records. To have your information removed, we recommend requesting removal directly through your county’s website.
Jennifer Hohenberger
Coldwell Banker Realty
(484) 922-9189
62 Total Sales
1 in Uwchlan
$710,000 Price
David Stilwell
KW Greater West Chester
(484) 497-2437
55 Total Sales
3 in Uwchlan
$290K - $700K Price Range
Dave Ashe
VRA Realty
(484) 922-8640
134 Total Sales
6 in Uwchlan
$350K - $825K Price Range
Paul Czubryt
BHHS Fox & Roach Wayne-Devon
(610) 708-1268
16 Total Sales
1 in Uwchlan
$575,000 Price
Lauri Brockson
Patterson-Schwartz-Newark
(302) 268-9537
179 Total Sales
1 in Uwchlan
$562,000 Price
Andrea Fonash
Four Oaks Real Estate LLC
(484) 922-9397
126 Total Sales
7 in Uwchlan
$480K - $875K Price Range
We collect this data history from publicly available records. To have your information removed, we recommend requesting removal directly through your county’s website.
| Date | Buyer | Sale Price | Title Company |
|---|---|---|---|
| $495,000 | Quest Abstract Corporation | ||
| Bachman Dennis | $477,000 | None Available | |
| Paragon Relocation Resources Inc | $477,000 | None Available | |
| Rebarchak John | $385,000 | None Available | |
| Pierri Sheila M | -- | -- |
We collect this data history from publicly available records. To have your information removed, we recommend requesting removal directly through your county’s website.
| Date | Status | Borrower | Loan Amount |
|---|---|---|---|
| Open | $150,000 | ||
| Closed | Scott Neil | $100,000 | |
| Open | Scott Shannon | $408,000 | |
| Closed | Scott Neil | $353,500 | |
| Previous Owner | Bachman Dennis | $381,600 | |
| Previous Owner | Paragon Relocation Resources Inc | $381,600 | |
| Previous Owner | Rebarchak John | $349,965 | |
| Previous Owner | Pierri Sheila M | $125,000 |
We collect this data history from publicly available records. To have your information removed, we recommend requesting removal directly through your county’s website.
| Date | Event | Price | List to Sale | Price per Sq Ft | Prior Sale |
|---|---|---|---|---|---|
| 01/10/2019 01/10/19 | Sold | $495,000 | 0.0% | $187 / Sq Ft | |
| 11/06/2018 11/06/18 | Pending | -- | -- | -- | |
| 11/01/2018 11/01/18 | For Sale | $495,000 | +3.8% | $187 / Sq Ft | |
| 06/12/2017 06/12/17 | Sold | $477,000 | +0.4% | $180 / Sq Ft | View Prior Sale |
| 04/22/2017 04/22/17 | Pending | -- | -- | -- | |
| 04/13/2017 04/13/17 | For Sale | $475,000 | -- | $179 / Sq Ft |
We collect this data history from publicly available records. To have your information removed, we recommend requesting removal directly through your county’s website.
| Year | Tax Paid | Tax Assessment Tax Assessment Total Assessment is a certain percentage of the fair market value that is determined by local assessors to be the total taxable value of land and additions on the property. | Land | Improvement |
|---|---|---|---|---|
| 2026 | $848 | $222,700 | $48,850 | $173,850 |
| 2025 | $7,623 | $222,700 | $48,850 | $173,850 |
| 2024 | $7,623 | $222,700 | $48,850 | $173,850 |
| 2023 | $7,400 | $222,700 | $48,850 | $173,850 |
| 2022 | $7,215 | $222,700 | $48,850 | $173,850 |
| 2021 | $7,094 | $222,700 | $48,850 | $173,850 |
| 2020 | $7,053 | $222,700 | $48,850 | $173,850 |
| 2019 | $7,053 | $222,700 | $48,850 | $173,850 |
| 2018 | $7,053 | $222,700 | $48,850 | $173,850 |
| 2017 | $7,053 | $222,700 | $48,850 | $173,850 |
| 2016 | $6,632 | $222,700 | $48,850 | $173,850 |
| 2015 | $6,632 | $222,700 | $48,850 | $173,850 |
| 2014 | $6,632 | $222,700 | $48,850 | $173,850 |
CJ
Seller's Agent in 2019
Christopher Johnson
Springer Realty Group
(215) 837-9049
37 Total Sales
DF
Buyer's Agent in 2019
Dave Fly
Keller Williams Real Estate-Montgomeryville
(267) 981-6770
5 Total Sales
Seller's Agent in 2017
Douglas Strickland
Keller Williams Real Estate -Exton
(610) 724-3801
76 Total Sales
Buyer's Agent in 2017
Paul Harootunian
RE/MAX
(610) 692-2228
99 Total Sales
Source: Bright MLS
MLS Number: PACT101390
APN: 33-05G-0108.0000
Disclaimer: Certain information contained herein is derived from information provided by parties other than Homes.com. All information provided is deemed reliable, but is not guaranteed to be accurate and should be independently verified.
The data relating to real estate for sale on this website appears in part through the BRIGHT Internet Data Exchange program, a voluntary cooperative exchange of property listing data between licensed real estate brokerage firms, and is provided by BRIGHT through a licensing agreement.
Listing information is from various brokers who participate in the Bright MLS IDX program and not all listings may be visible on the site.
The property information being provided on or through the website is for the personal, non-commercial use of consumers and such information may not be used for any purpose other than to identify prospective properties consumers may be interested in purchasing.
Some properties which appear for sale on the website may no longer be available because they are for instance, under contract, sold or are no longer being offered for sale.
Property information displayed is deemed reliable but is not guaranteed.
Copyright 2026 Bright MLS, Inc.
Ask me questions while you tour the home.