
Cody Stacy
eXp Realty
(253) 509-7276
116 Total Sales
2 in Sehome
$610K - $705K Price Range


Estimated Value: $926,000 - $1,107,000
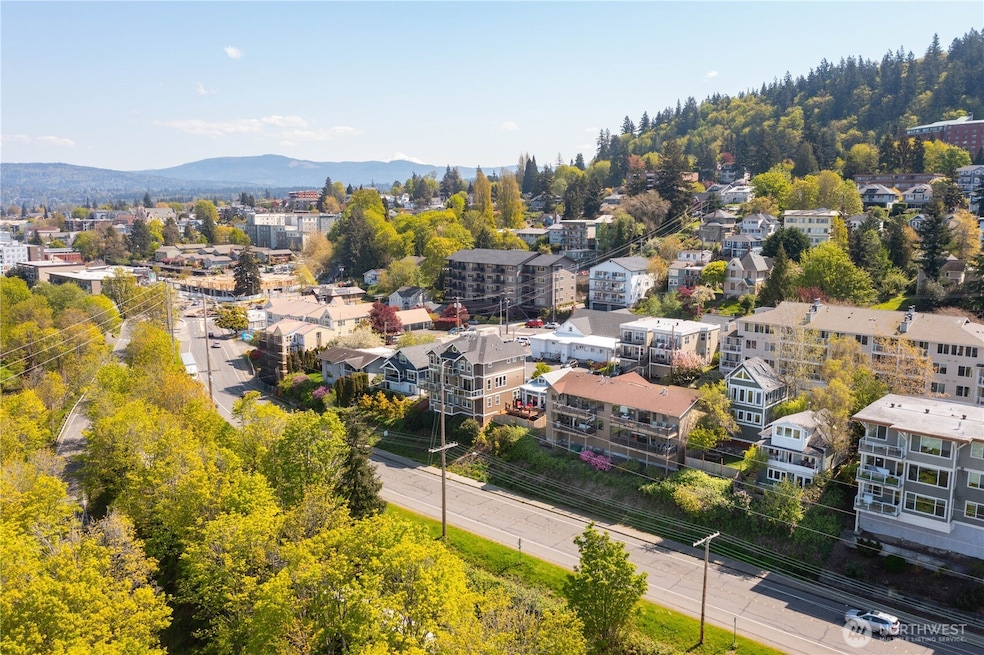
ENCHANTING Historic Craftsman, lovingly preserved w/many upgrades! Breathtaking sunsets w/views from San Juan Islands to Canadian mountain range. Gorgeous bay views! Separate living quarters perfect for relatives or B&B. Bonus space above 35' 2-car garage for multi-use: shop, art studio, office, guests. Professionally landscaped yard w/plethora of fruit & ornamental trees, herbs, berries. Easy walk to beaches, interurban trail, downtown shops, restaurants & parks. Zoned multi-family (3 units).
Last Agent to Sell the Property
John L. Scott Bellingham License #128942 Listed on: 04/25/2025
Source: Northwest Multiple Listing Service (NWMLS)
MLS#: 2346698
We collect this data history from publicly available records. To have your information removed, we recommend requesting removal directly through your county’s website.
Cody Stacy
eXp Realty
(253) 509-7276
116 Total Sales
2 in Sehome
$610K - $705K Price Range
Krista Kenner
COMPASS
(206) 258-7440
100 Total Sales
4 in Sehome
$555K - $955K Price Range
Kyle Van Der Velde
van der Velde and Company
(360) 685-1247
151 Total Sales
1 in Sehome
$340,000 Price
Ashleigh Abhold
Hansen Group Real Estate Inc
(360) 685-8093
131 Total Sales
2 in Sehome
$765K - $915K Price Range
Kena Greer Brashear
Muljat Group
(360) 594-0278
108 Total Sales
1 in Sehome
$625,000 Price
Tracie Gulit
Windermere RE North, Inc.
(360) 383-5712
187 Total Sales
1 in Sehome
$720,000 Price
We collect this data history from publicly available records. To have your information removed, we recommend requesting removal directly through your county’s website.
| Date | Buyer | Sale Price | Title Company |
|---|---|---|---|
| $1,045,000 | First American Title | ||
| Stockton Phoebe Marie | $313 | None Listed On Document | |
| Borton David Alexander | $689,000 | Chicago Title |
We collect this data history from publicly available records. To have your information removed, we recommend requesting removal directly through your county’s website.
| Date | Status | Borrower | Loan Amount |
|---|---|---|---|
| Open | $270,000 | ||
| Previous Owner | Borton David Alexander | $453,100 | |
| Previous Owner | Owens Seth | $99,000 |
We collect this data history from publicly available records. To have your information removed, we recommend requesting removal directly through your county’s website.
| Date | Event | Price | List to Sale | Price per Sq Ft | Prior Sale |
|---|---|---|---|---|---|
| 02/23/2018 02/23/18 | Sold | $689,000 | +2.1% | $278 / Sq Ft | View Prior Sale |
| 01/25/2018 01/25/18 | Pending | -- | -- | -- | |
| 10/11/2017 10/11/17 | Price Changed | $675,000 | -2.0% | $272 / Sq Ft | |
| 08/10/2017 08/10/17 | For Sale | $689,000 | -- | $278 / Sq Ft |
We collect this data history from publicly available records. To have your information removed, we recommend requesting removal directly through your county’s website.
| Year | Tax Paid | Tax Assessment Tax Assessment Total Assessment is a certain percentage of the fair market value that is determined by local assessors to be the total taxable value of land and additions on the property. | Land | Improvement |
|---|---|---|---|---|
| 2025 | $9,497 | $1,195,391 | $655,360 | $540,031 |
| 2024 | $9,258 | $1,160,589 | $636,280 | $524,309 |
| 2023 | $9,258 | $1,190,138 | $652,480 | $537,658 |
| 2022 | $7,319 | $1,008,612 | $552,960 | $455,652 |
| 2021 | $6,701 | $787,977 | $432,000 | $355,977 |
| 2020 | $5,839 | $680,879 | $400,000 | $280,879 |
| 2019 | $5,247 | $573,411 | $295,260 | $278,151 |
| 2018 | $5,283 | $516,621 | $279,021 | $237,600 |
| 2017 | $4,600 | $444,799 | $239,799 | $205,000 |
| 2016 | $4,121 | $404,721 | $218,054 | $186,667 |
| 2015 | $3,015 | $377,519 | $205,685 | $171,834 |
| 2014 | -- | $267,225 | $199,500 | $67,725 |
| 2013 | -- | $254,711 | $194,700 | $60,011 |
Seller's Agent in 2025
Sandra Dean McKee
John L Scott
(360) 220-1782
1 in this area
39 Total Sales
EH
Buyer's Agent in 2025
Ethan Hunger
Bellwether Real Estate
1 in this area
38 Total Sales
Seller's Agent in 2018
Nick Berard
Keller Williams Western Realty
(360) 770-3245
147 Total Sales
BG
Buyer's Agent in 2018
Bliss Goldstein
Windermere RE Whatcom, Inc.
Source: Northwest Multiple Listing Service (NWMLS)
MLS Number: 2346698
APN: 380236-526408-0000
Disclaimer: Certain information contained herein is derived from information provided by parties other than Homes.com. All information provided is deemed reliable, but is not guaranteed to be accurate and should be independently verified.
All data is obtained from various sources and may not have been verified by broker or MLS GRID. Supplied Open House Information is subject to change without notice. All information should be independently reviewed and verified for accuracy. Properties may or may not be listed by the office/agent presenting the information. Listing information is provided by the Northwest Multiple Listing Service (NWMLS). Property information is based on available data that may include MLS information, county records, and other sources. Listings marked with the 3 tree icon and provided by NWMLS. All properties are subject to prior sale or withdrawal. IDX information is provided exclusively for consumers’ personal noncommercial use, that it may not be used for any purpose other than to identify prospective properties consumers may be interested in purchasing, that the data is deemed reliable but is not guaranteed by MLS GRID. ©2026 NWMLS.
Based on information submitted to the MLS GRID
Listings courtesy of Northwest Multiple Listing Service (NWMLS) as distributed by MLS GRID
Ask me questions while you tour the home.