
Tyler Siperko
Responds Quickly
Compass
(667) 213-6539
157 Total Sales
2 in Capitol Hill
$446K - $1.1M Price Range
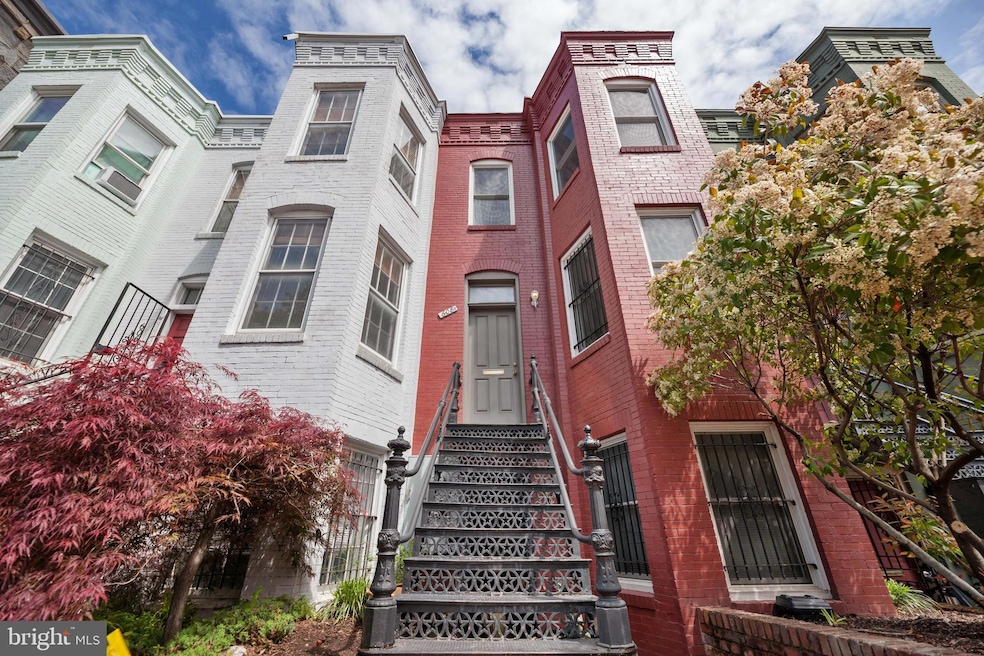
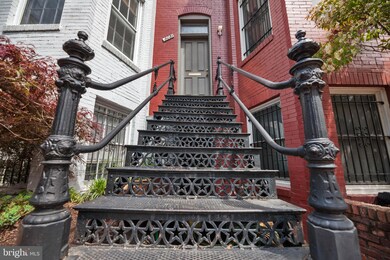
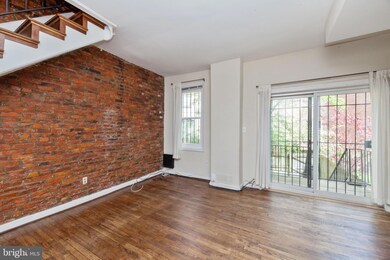
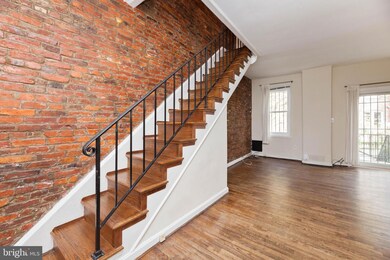
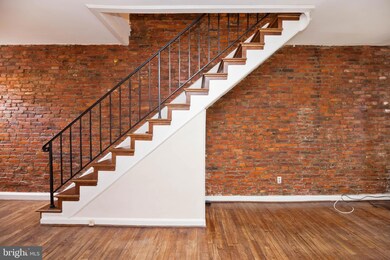
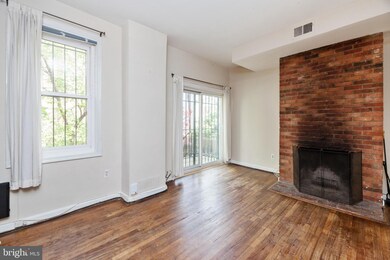
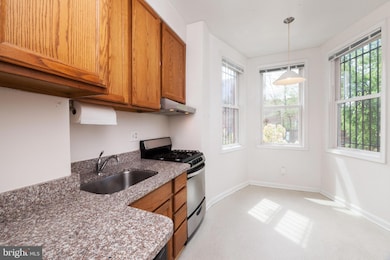
Two-Level Capitol Hill Rowhouse at Stanton Park (DOES NOT include separately-rented English basement unit) * Wood Floors, Exposed Brick Wall, Wood Burning Fireplace, Stainless Appliances, Bay Windows, Private Rear Deck and Ground Patio * CAC Replaced in 2021 , HWH in 2023 * Washer/Dryer In-Unit * Near H Street, US Capitol, Union Station & Eastern Market *No Pets, No Smoking/Vaping/Marijuana * Minimum 12-Month Lease Required & Longer Preferred * Applications for Late July 2025 or August 2025 Start Dates will be Considered
Last Agent to Rent the Property
(703) 652-7000 morgan@knull.com RE/MAX Gateway, LLC License #576602 Listed on: 07/10/2025
Last Renter's Agent
(844) 552-7444 datacorrect@brightmls.com Non Subscribing Office License #0225194075
Tyler Siperko
Compass
(667) 213-6539
157 Total Sales
2 in Capitol Hill
$446K - $1.1M Price Range
Laurie Mensing
Long & Foster Real Estate, Inc.
(844) 760-1166
263 Total Sales
1 in Capitol Hill
$1,500,000 Price
Jay Barry
Compass
(855) 585-6524
84 Total Sales
6 in Capitol Hill
$480K - $2.2M Price Range
Noble Davis
Samson Properties
(202) 866-3758
27 Total Sales
1 in Capitol Hill
$1,500,000 Price
Jamie Peva
Washington Fine Properties, LLC
(202) 803-6834
62 Total Sales
1 in Capitol Hill
$2,195,000 Price
Chris Wood
EXP Realty, LLC
(844) 256-3631
88 Total Sales
3 in Capitol Hill
$960K - $1.2M Price Range
We collect this data history from publicly available records. To have your information removed, we recommend requesting removal directly through your county’s website.
| Date | Event | Price | List to Sale | Price per Sq Ft |
|---|---|---|---|---|
| 07/17/2025 07/17/25 | Rented | $3,450 | 0.0% | -- |
| 07/10/2025 07/10/25 | For Rent | $3,450 | 0.0% | -- |
| 07/10/2025 07/10/25 | Price Changed | $3,450 | +11.3% | $3 / Sq Ft |
| 09/22/2022 09/22/22 | Rented | $3,100 | 0.0% | -- |
| 09/17/2022 09/17/22 | Off Market | $3,100 | -- | -- |
| 09/09/2022 09/09/22 | For Rent | $3,100 | +12.7% | -- |
| 04/02/2020 04/02/20 | Rented | $2,750 | 0.0% | -- |
| 04/01/2020 04/01/20 | Under Contract | -- | -- | -- |
| 03/13/2020 03/13/20 | For Rent | $2,750 | 0.0% | -- |
| 09/21/2018 09/21/18 | Rented | $2,750 | 0.0% | -- |
| 08/31/2018 08/31/18 | For Rent | $2,750 | 0.0% | -- |
| 08/14/2017 08/14/17 | Rented | $2,750 | 0.0% | -- |
| 08/14/2017 08/14/17 | Under Contract | -- | -- | -- |
| 08/14/2017 08/14/17 | For Rent | $2,750 | -- | -- |
Landlord's Agent in 2025
Morgan Knull
RE/MAX Gateway, LLC
(202) 431-9867
7 in this area
142 Total Sales
DB
Tenant's Agent in 2025
datacorrect BrightMLS
Non Subscribing Office
Buyer's Agent in 2022
Daisy Lacy
Compass
(202) 550-1040
24 Total Sales
DM
Buyer's Agent in 2020
Daniel Meadors
RE/MAX Gateway, LLC
MF
Buyer's Agent in 2018
Matt Ford
Century 21 New Millennium
(202) 657-7738
14 Total Sales
Source: Bright MLS
MLS Number: DCDC2208614
Disclaimer: Certain information contained herein is derived from information provided by parties other than Homes.com. All information provided is deemed reliable, but is not guaranteed to be accurate and should be independently verified.
The data relating to real estate for sale on this website appears in part through the BRIGHT Internet Data Exchange program, a voluntary cooperative exchange of property listing data between licensed real estate brokerage firms, and is provided by BRIGHT through a licensing agreement.
Listing information is from various brokers who participate in the Bright MLS IDX program and not all listings may be visible on the site.
The property information being provided on or through the website is for the personal, non-commercial use of consumers and such information may not be used for any purpose other than to identify prospective properties consumers may be interested in purchasing.
Some properties which appear for sale on the website may no longer be available because they are for instance, under contract, sold or are no longer being offered for sale.
Property information displayed is deemed reliable but is not guaranteed.
Copyright 2026 Bright MLS, Inc.
Ask me questions while you tour the home.