
Tyler Wilhoit
Tyler Readhead & McAlister LLC
(743) 239-2533
346 Total Sales
5 in Thomasville
$257K - $320K Price Range


Estimated Value: $234,000 - $244,000
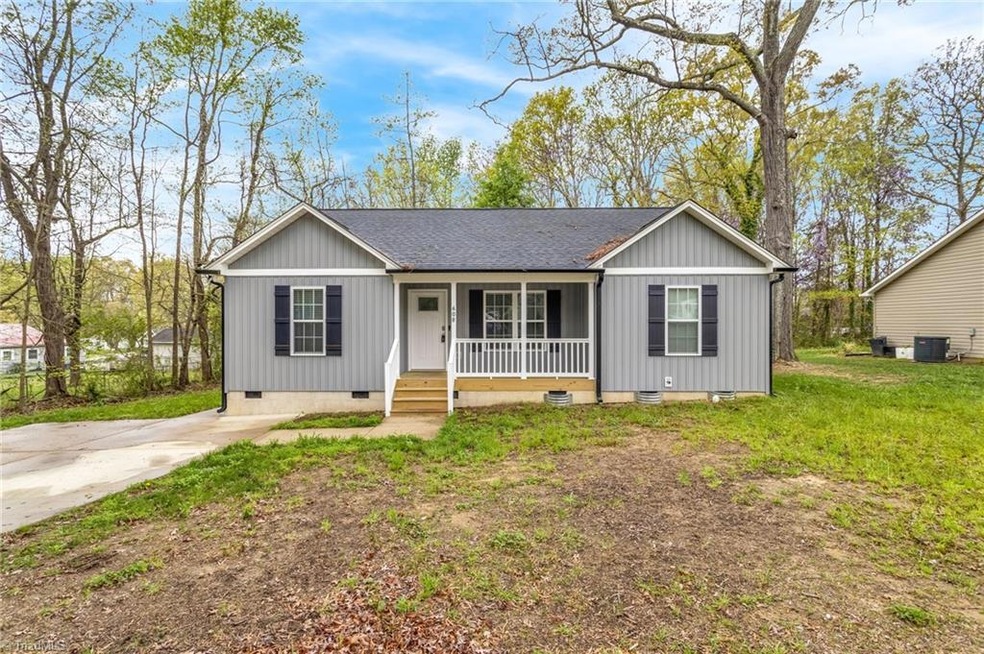
Back up offers are welcome on this Great starter home in move in ready condition with no need to paint or change flooring out, appliances etc. There are no HOA dues! This one-level, low-maintenance home is just over a year old and features a split bedroom floorplan with no carpet. Kitchen includes granite countertops and stainless steel appliances (refrigerator, dishwasher, microwave, stove—all remain!). Granite in bathrooms, laminate wood floors throughout, vaulted ceilings in living/dining areas, walk-in closet and separate shower in primary suite. Blinds in every room, including built-in door blinds. Covered front porch, painted back deck, and located on a dead-end street, minutes from downtown Thomasville, shopping, and dining. Easy to show!
Last Agent to Sell the Property
RE/MAX Preferred Properties License #209762 Listed on: 04/04/2025
We collect this data history from publicly available records. To have your information removed, we recommend requesting removal directly through your county’s website.
Tyler Wilhoit
Tyler Readhead & McAlister LLC
(743) 239-2533
346 Total Sales
5 in Thomasville
$257K - $320K Price Range
Tabitha Westmoreland
RE/MAX Preferred Properties
(336) 967-1927
123 Total Sales
16 in Thomasville
$53K - $520K Price Range
Michael St. Germain
The St. Germain Group
(980) 734-1946
84 Total Sales
2 in Thomasville
$135K - $138K Price Range
Sharon Byrd
Diversity One Realty
(743) 219-3449
108 Total Sales
7 in Thomasville
$173K - $405K Price Range
Pam Matthews
Howard Hanna Allen Tate Winston Salem
(743) 999-6886
329 Total Sales
1 in Thomasville
$262,000 Price
Mary Price
Mary Elizabeth Price
(336) 361-1917
26 Total Sales
2 in Thomasville
$234K - $298K Price Range
We collect this data history from publicly available records. To have your information removed, we recommend requesting removal directly through your county’s website.
| Date | Buyer | Sale Price | Title Company |
|---|---|---|---|
| $241,000 | None Listed On Document | ||
| Evans Demita | $230,000 | None Listed On Document | |
| Johnson Carlos L | $190,000 | None Listed On Document | |
| Terry Wilborne Construction Inc | $22,500 | None Listed On Document | |
| Torrence John Eric | -- | None Available |
We collect this data history from publicly available records. To have your information removed, we recommend requesting removal directly through your county’s website.
| Date | Status | Borrower | Loan Amount |
|---|---|---|---|
| Open | $236,634 | ||
| Previous Owner | Evans Demita | $230,000 | |
| Previous Owner | Johnson Carlos L | $186,558 |
We collect this data history from publicly available records. To have your information removed, we recommend requesting removal directly through your county’s website.
| Date | Event | Price | List to Sale | Price per Sq Ft | Prior Sale |
|---|---|---|---|---|---|
| 09/08/2025 09/08/25 | Sold | $241,000 | 0.0% | $198 / Sq Ft | |
| 08/09/2025 08/09/25 | Pending | -- | -- | -- | |
| 05/23/2025 05/23/25 | Price Changed | $241,000 | -1.2% | $198 / Sq Ft | |
| 05/18/2025 05/18/25 | Price Changed | $243,900 | -0.4% | $200 / Sq Ft | |
| 05/02/2025 05/02/25 | For Sale | $244,900 | 0.0% | $201 / Sq Ft | |
| 04/19/2025 04/19/25 | Pending | -- | -- | -- | |
| 04/04/2025 04/04/25 | For Sale | $244,900 | +6.5% | $201 / Sq Ft | |
| 01/05/2024 01/05/24 | Sold | $230,000 | 0.0% | $230 / Sq Ft | View Prior Sale |
| 11/30/2023 11/30/23 | Pending | -- | -- | -- | |
| 11/21/2023 11/21/23 | For Sale | $230,000 | -- | $230 / Sq Ft |
We collect this data history from publicly available records. To have your information removed, we recommend requesting removal directly through your county’s website.
| Year | Tax Paid | Tax Assessment Tax Assessment Total Assessment is a certain percentage of the fair market value that is determined by local assessors to be the total taxable value of land and additions on the property. | Land | Improvement |
|---|---|---|---|---|
| 2025 | $1,646 | $123,320 | $0 | $0 |
| 2024 | $1,646 | $123,320 | $0 | $0 |
| 2023 | $120 | $9,000 | $0 | $0 |
| 2022 | $120 | $9,000 | $0 | $0 |
| 2021 | $241 | $18,000 | $0 | $0 |
| 2020 | $237 | $18,000 | $0 | $0 |
| 2019 | $241 | $18,000 | $0 | $0 |
| 2018 | $241 | $18,000 | $0 | $0 |
| 2017 | $238 | $18,000 | $0 | $0 |
| 2016 | $230 | $18,000 | $0 | $0 |
| 2015 | $230 | $18,000 | $0 | $0 |
| 2014 | $230 | $18,000 | $0 | $0 |
Seller's Agent in 2025
Tabitha Westmoreland
RE/MAX
(336) 442-8546
123 Total Sales
TG
Buyer's Agent in 2025
Teddy Graham
Better Homes & Gardens Real Estate Paracle
(336) 987-2866
27 Total Sales
VW
Seller's Agent in 2024
Vivian Wilborne
Howard Hanna Allen Tate High Point
(336) 240-3372
126 Total Sales
RB
Buyer's Agent in 2024
Rhonda Ballentine
Call It Closed International INC
(336) 455-0888
75 Total Sales
Source: Triad MLS
MLS Number: 1175614
APN: 16-175-0-00B-0049-0-0-0
Disclaimer: Certain information contained herein is derived from information provided by parties other than Homes.com. All information provided is deemed reliable, but is not guaranteed to be accurate and should be independently verified.
Copyright 2026 Triad MLS, Inc. All rights reserved. IDX information is provided exclusively for personal, non-commercial use, and may not be used for any purpose other than to identify prospective properties consumers may be interested in purchasing. Information is deemed reliable but not guaranteed. This site will be monitored for ‘scraping’ and any use of search facilities of data on the site other than by potential buyers/sellers is prohibited. All Sale data is for informational purposes only and is not an indication of a market analysis or appraisal. Properties marked with the Triad MLS, Inc. icon are provided courtesy of the Triad MLS, Inc.’s, Internet Data Exchange Database. Data cannot be redistributed and cannot be used for any reason other than provided in the contract.
Ask me questions while you tour the home.