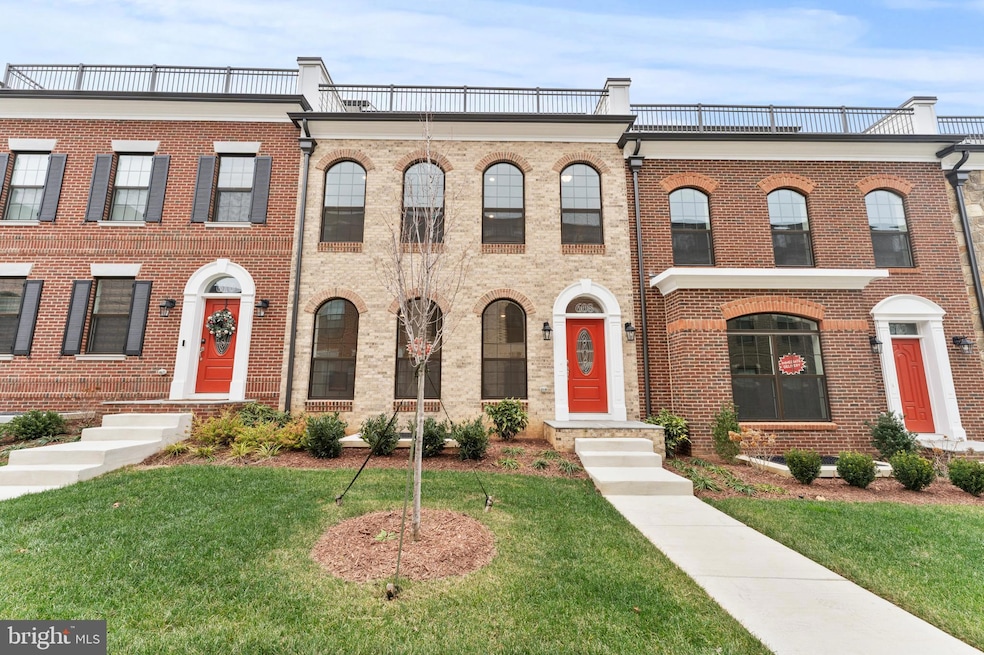
608 Catamaran Way Oxon Hill, MD 20745
National Harbor AreaEstimated payment $6,547/month
Highlights
- New Construction
- Gated Community
- Open Floorplan
- Gourmet Kitchen
- River View
- Contemporary Architecture
About This Home
Realtors WELCOME! Up to $60,000 towards closing costs and flex incentive to also lower the purchase
price. ***Must use builder’s preferred lender and title to receive flex incentive***. Sales office is open
daily 10-5pm. Interior pictures are for representational purposes only: move in ready! Selected upgrades
include Oak stairs for first 2 flights, Gourmet kitchen with double wall ovens, hood fan, cooktop and
island. Fireplace in the Family room, Deluxe Super Bath (A shower with a soaking tub inside the wet
room) in the Owners Suite. 2 Car rear-load garage with room for 2 more on the driveway. Includes
Barnett Latte Kitchen Cabinets, Iced White Quartz Countertops, and Palette Siera Maple hardwood
throughout except bedrooms. This unit is an Adams floorplan, a 24’ wide interior unit townhome, one of
the Monument Series at Potomac Overlook, a luxury townhome community with Rooftop terraces that
deliver fantastic views of the Potomac River, Gaylord, Capital Wheel and National Harbor. Located with
direct access to the Beltway and Greater Washington right at your doorstep. Just moments from I-495 &
I-295.
Listing Agent
(202) 386-6330 arnitagreene@gmail.com Compass Brokerage Phone: 2023866330 License #0225274416 Listed on: 12/11/2025

Townhouse Details
Home Type
- Townhome
Year Built
- Built in 2025 | New Construction
HOA Fees
- $401 Monthly HOA Fees
Parking
- 2 Car Attached Garage
- 2 Driveway Spaces
- Rear-Facing Garage
Home Design
- Contemporary Architecture
- Entry on the 2nd floor
- Brick Exterior Construction
- Slab Foundation
- Architectural Shingle Roof
- HardiePlank Type
- Stick Built Home
Interior Spaces
- 3,053 Sq Ft Home
- Property has 4 Levels
- Open Floorplan
- Ceiling height of 9 feet or more
- Recessed Lighting
- Fireplace Mantel
- Electric Fireplace
- Double Pane Windows
- Low Emissivity Windows
- Window Screens
- Family Room
- Combination Kitchen and Dining Room
- Recreation Room
- Loft
- River Views
- English Basement
Kitchen
- Gourmet Kitchen
- Gas Oven or Range
- Range Hood
- Microwave
- Dishwasher
- Stainless Steel Appliances
- Kitchen Island
- Upgraded Countertops
- Disposal
Flooring
- Wood
- Carpet
- Ceramic Tile
Bedrooms and Bathrooms
- 3 Bedrooms
- En-Suite Bathroom
- Walk-In Closet
- Bathtub with Shower
- Walk-in Shower
Laundry
- Laundry on upper level
- Washer and Dryer Hookup
Home Security
Eco-Friendly Details
- Energy-Efficient Appliances
Outdoor Features
- Terrace
- Exterior Lighting
Unit Details
- Southeast Facing Home
- Stone Retaining Walls
- Sprinkler System
- Property is in excellent condition
Utilities
- Central Heating and Cooling System
- Heating System Uses Natural Gas
- Underground Utilities
- 200+ Amp Service
- Natural Gas Water Heater
- Cable TV Available
Listing and Financial Details
- Assessor Parcel Number 17125786330
Community Details
Overview
- Association fees include security gate, common area maintenance
- Built by Integrity Homes
- Potomac Overlook Subdivision, Lincoln Floorplan
Amenities
- Common Area
Pet Policy
- Pets Allowed
Security
- Gated Community
- Carbon Monoxide Detectors
- Fire and Smoke Detector
- Fire Sprinkler System
Map
Home Values in the Area
Average Home Value in this Area
Property History
We collect this data history from publicly available records. To have your information removed, we recommend requesting removal directly through your county’s website.
| Date | Event | Price | List to Sale | Price per Sq Ft |
|---|---|---|---|---|
| 05/14/2026 05/14/26 | Pending | -- | -- | -- |
| 05/14/2026 05/14/26 | Price Changed | $946,826 | +12.7% | $310 / Sq Ft |
| 05/11/2026 05/11/26 | Price Changed | $839,990 | -11.3% | $275 / Sq Ft |
| 12/11/2025 12/11/25 | For Sale | $946,826 | -- | $310 / Sq Ft |
Source: Bright MLS
MLS Number: MDPG2185328
Disclaimer: Certain information contained herein is derived from information provided by parties other than Homes.com. All information provided is deemed reliable, but is not guaranteed to be accurate and should be independently verified.
The data relating to real estate for sale on this website appears in part through the BRIGHT Internet Data Exchange program, a voluntary cooperative exchange of property listing data between licensed real estate brokerage firms, and is provided by BRIGHT through a licensing agreement.
Listing information is from various brokers who participate in the Bright MLS IDX program and not all listings may be visible on the site.
The property information being provided on or through the website is for the personal, non-commercial use of consumers and such information may not be used for any purpose other than to identify prospective properties consumers may be interested in purchasing.
Some properties which appear for sale on the website may no longer be available because they are for instance, under contract, sold or are no longer being offered for sale.
Property information displayed is deemed reliable but is not guaranteed.
Copyright 2026 Bright MLS, Inc.
- 622 Catamaran Way
- 612 Catamaran Way
- 610 Leigh Way
- 620 Leigh Way
- 518 Triggerfish Dr
- 617 Leigh Way
- 521 Triggerfish Dr
- 601 Leigh Way
- 517 Windboard Way
- 509 Triggerfish Dr
- 618 Skiff Way
- 502 Windboard Way
- 608 Fair Winds Way Unit 262A
- 5 Panorama Dr
- 515 Riversail Ln
- 500 Riversail Ln Unit 438
- 104 Saint Ives Place Unit 202
- 104 Saint Ives Place Unit 401
- 7902 Claudia Dr
- 102 Saint Ives Place Unit 307
Ask me questions while you tour the home.