
Lexi Matos
Realty ONE Group Focus
(267) 494-0119
42 Total Sales
1 in Ridley
$375,000 Price


Estimated Value: $411,000 - $536,000
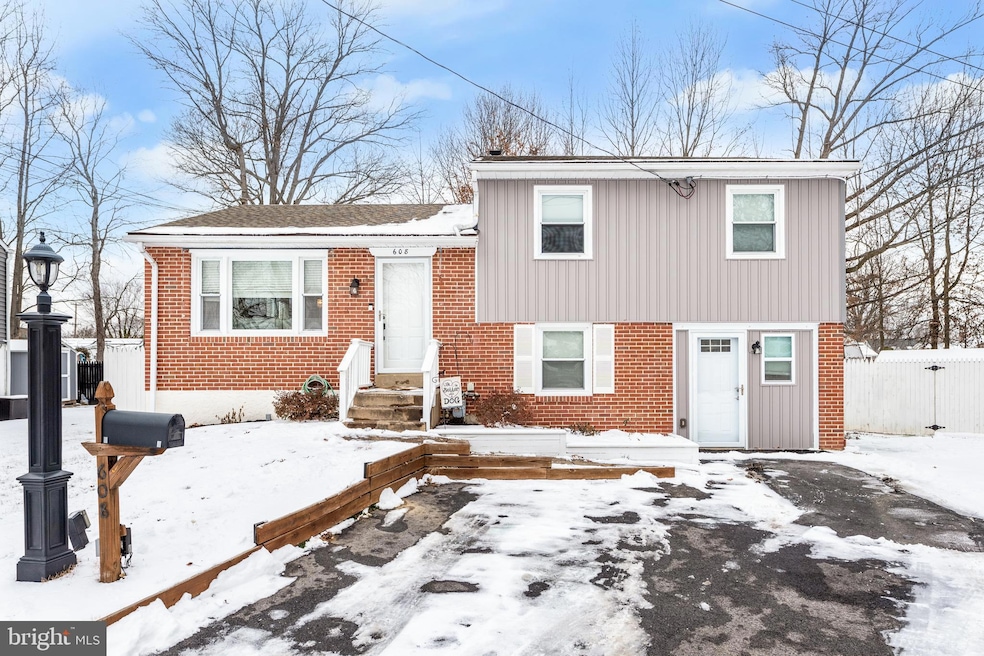
Move in ready! This meticulously maintained and updated split level home is located on a quiet cul de sac and includes 3 bedrooms, 1.5 baths, home office, and a large fenced in back yard, The main floor offers an open floor plan with spacious living room and adjacent dining area with hardwood floors. The kitchen has white cabinets, granite counters, and updated appliances-dishwasher, range, microwave, and refrigerator. The upper level includes a primary bedroom, 2 additional bedrooms, and a hall bath with vanity, tub/shower combination with updated finishes. A linen closet completes the upper floor. The lower level offers a family room, half bath, home office (could be converted to a bedroom), and laundry room/ storage area with a door to the back yard and patio. The back yard is spacious and private, was recently fenced in, and includes a storage shed. The driveway provides parking space for 2 cars. Great location-walk to Grace Park Elementary. A few minutes drive to 476 and 95.
Please submit offers by Monday, 2/3/25 at 5 PM.
Last Agent to Sell the Property
(610) 649-4500 wendy.civitella@foxroach.com BHHS Fox & Roach-Haverford License #RS272238 Listed on: 02/01/2025
Co-Listed By
(610) 649-4500 wendy.civitella@foxroach.com BHHS Fox & Roach-Haverford License #RS333401
We collect this data history from publicly available records. To have your information removed, we recommend requesting removal directly through your county’s website.
Lexi Matos
Realty ONE Group Focus
(267) 494-0119
42 Total Sales
1 in Ridley
$375,000 Price
Rachel Reilly
Elfant Wissahickon-Chestnut Hill
(856) 942-0223
174 Total Sales
1 in Ridley
$455,000 Price
Natalie Curry
Compass RE
(484) 922-9461
56 Total Sales
1 in Ridley
$245,000 Price
Keenan Washington
Opulent Realty Group LLC
(856) 249-3750
45 Total Sales
1 in Ridley
$145,000 Price
Zachary Rank
Iron Valley Real Estate Doylestown
(445) 455-3628
114 Total Sales
1 in Ridley
$310,000 Price
Stephanie Coho
Compass RE
(856) 351-5461
237 Total Sales
1 in Ridley
$160,000 Price
We collect this data history from publicly available records. To have your information removed, we recommend requesting removal directly through your county’s website.
| Date | Buyer | Sale Price | Title Company |
|---|---|---|---|
| $427,000 | Sqs Square Settlements | ||
| Donato Nicole J | -- | None Available | |
| Donato Louis A | $208,000 | None Available |
We collect this data history from publicly available records. To have your information removed, we recommend requesting removal directly through your county’s website.
| Date | Status | Borrower | Loan Amount |
|---|---|---|---|
| Open | $287,000 | ||
| Previous Owner | Yael Dayna | $204,700 | |
| Previous Owner | Yael Dayna | $202,500 | |
| Previous Owner | Donato Nicole J | $202,482 | |
| Previous Owner | Donato Louis A | $202,727 |
We collect this data history from publicly available records. To have your information removed, we recommend requesting removal directly through your county’s website.
| Date | Event | Price | List to Sale | Price per Sq Ft | Prior Sale |
|---|---|---|---|---|---|
| 03/10/2025 03/10/25 | Sold | $427,000 | +6.8% | $281 / Sq Ft | |
| 02/01/2025 02/01/25 | Pending | -- | -- | -- | |
| 02/01/2025 02/01/25 | For Sale | $399,900 | +77.7% | $263 / Sq Ft | |
| 08/21/2019 08/21/19 | Sold | $225,000 | -8.2% | $148 / Sq Ft | View Prior Sale |
| 07/14/2019 07/14/19 | Pending | -- | -- | -- | |
| 06/12/2019 06/12/19 | Price Changed | $245,000 | -5.4% | $161 / Sq Ft | |
| 06/03/2019 06/03/19 | For Sale | $259,000 | -- | $170 / Sq Ft |
We collect this data history from publicly available records. To have your information removed, we recommend requesting removal directly through your county’s website.
| Year | Tax Paid | Tax Assessment Tax Assessment Total Assessment is a certain percentage of the fair market value that is determined by local assessors to be the total taxable value of land and additions on the property. | Land | Improvement |
|---|---|---|---|---|
| 2026 | $8,889 | $229,060 | $74,760 | $154,300 |
| 2025 | $7,953 | $229,060 | $74,760 | $154,300 |
| 2024 | $7,953 | $229,060 | $74,760 | $154,300 |
| 2023 | $7,607 | $229,060 | $74,760 | $154,300 |
| 2022 | $7,363 | $229,060 | $74,760 | $154,300 |
| 2021 | $11,398 | $229,060 | $74,760 | $154,300 |
| 2020 | $6,549 | $115,930 | $37,160 | $78,770 |
| 2019 | $6,429 | $115,930 | $37,160 | $78,770 |
| 2018 | $6,349 | $115,930 | $0 | $0 |
| 2017 | $6,349 | $115,930 | $0 | $0 |
| 2016 | $636 | $115,930 | $0 | $0 |
| 2015 | $636 | $115,930 | $0 | $0 |
| 2014 | $636 | $115,930 | $0 | $0 |
Seller's Agent in 2025
Betsy Hamilton
BHHS Fox & Roach
(610) 246-8994
24 Total Sales
Seller Co-Listing Agent in 2025
Sarah Hamilton-Heller
BHHS Fox & Roach
(617) 233-6995
23 Total Sales
Buyer's Agent in 2025
Shannon Diiorio
Compass RE
(610) 246-5945
105 Total Sales
Seller's Agent in 2019
Sandie Rowles
VRA Realty
(484) 832-4694
4 Total Sales
Buyer's Agent in 2019
BRYAN MATHEWS
Real of Pennsylvania
(610) 212-4171
43 Total Sales
GP
Seller's Agent in 2012
Glenn Powell
Coldwell Banker Realty
Source: Bright MLS
MLS Number: PADE2082760
APN: 38-05-00309-04
Disclaimer: Certain information contained herein is derived from information provided by parties other than Homes.com. All information provided is deemed reliable, but is not guaranteed to be accurate and should be independently verified.
The data relating to real estate for sale on this website appears in part through the BRIGHT Internet Data Exchange program, a voluntary cooperative exchange of property listing data between licensed real estate brokerage firms, and is provided by BRIGHT through a licensing agreement.
Listing information is from various brokers who participate in the Bright MLS IDX program and not all listings may be visible on the site.
The property information being provided on or through the website is for the personal, non-commercial use of consumers and such information may not be used for any purpose other than to identify prospective properties consumers may be interested in purchasing.
Some properties which appear for sale on the website may no longer be available because they are for instance, under contract, sold or are no longer being offered for sale.
Property information displayed is deemed reliable but is not guaranteed.
Copyright 2026 Bright MLS, Inc.
Ask me questions while you tour the home.