
Lon Warren
Realty ONE Group
(602) 833-4402
28 Total Sales
1 in Heritage District
$645,000 Price


Estimated Value: $563,000 - $591,000
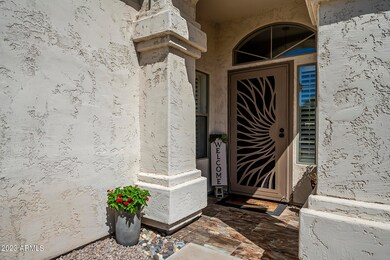

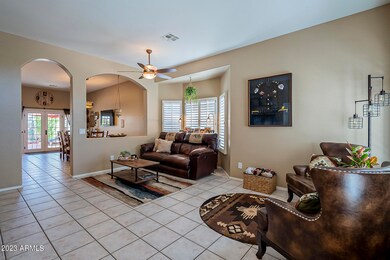
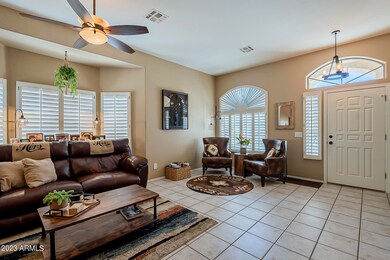
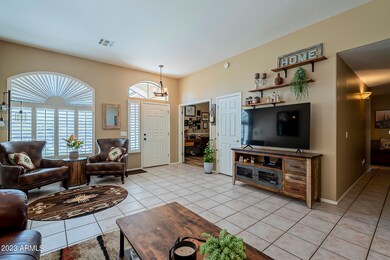
Welcome to your dream home in Gilbert! This stunning 4-bedroom, 2-bathroom residence with a private pool and a 3-car garage is a true gem that offers the perfect blend of luxury, convenience, and comfort. Step inside and be captivated by the numerous upgrades this home has to offer. As you make your way through the house, you'll be greeted by custom French doors leading to a delightful patio, added in 2022, where you can bask in the Arizona sun and enjoy the refreshing poolside atmosphere. The heart of this home is undoubtedly the kitchen and dining area, fully remodeled in 2017. Custom alder wood cabinets, and an oversized island adorned with custom granite and a beautiful backsplash all come together to create a chef's paradise. The attention to detail is evident throughout, with new window treatments in all bedrooms and a bay window in the kitchen, enhancing both privacy and aesthetics. A gas line was added to the stove, extending out to the patio in 2020, making outdoor cooking a breeze. The main bath, also remodeled in 2022, features a complete shower makeover, exuding elegance and sophistication. It features elegant copper sinks and faucets, while the guest bath is adorned with beautiful stone sinks and faucets, all installed in 2019. Every room in the house is adorned with stylish ceiling fans, added in 2018, ensuring comfort while adding a touch of sophistication to the décor. Step into any of the four bedrooms, the main bath, or the closets, and you'll find stylish ceramic tile floors installed in 2017. The interior was freshly painted the same year, lending a sense of freshness and warmth to every room. Staying comfortable year-round is made effortless with the recent addition of a new AC and furnace in 2021, ensuring the perfect indoor climate regardless of the season. The garbage disposal, drip system, and garage door motors were all thoughtfully upgraded in 2021, offering convenience and efficiency in every corner of the home. The outdoor area is just as impressive, boasting a custom patio and pool deck made of stamped concrete, completed in 2018. This space is perfect for entertaining guests or simply enjoying a relaxing evening by the pool. Located in the highly desirable area of Gilbert, this home offers the best of both worlds. Enjoy the tranquility of a friendly neighborhood while being just moments away from top-rated schools, a variety of restaurants, entertainment options, and shopping centers. Don't miss the opportunity to call this exceptional property your own. Make this house your home, where luxury, convenience, and style await you!
Last Agent to Sell the Property
West USA Realty License #SA672267000 Listed on: 08/11/2023
We collect this data history from publicly available records. To have your information removed, we recommend requesting removal directly through your county’s website.
Lon Warren
Realty ONE Group
(602) 833-4402
28 Total Sales
1 in Heritage District
$645,000 Price
Benjamin Veader
eXp Realty
(775) 993-2175
32 Total Sales
1 in Heritage District
$689,900 Price
Julie Morris
HomeSmart
(623) 323-2954
80 Total Sales
1 in Heritage District
$465,000 Price
John Hoge III
Retro Real Estate
(877) 589-6790
58 Total Sales
1 in Heritage District
$504,000 Price
Brenda Miertschin
eXp Realty
(623) 263-9938
84 Total Sales
1 in Heritage District
$450,000 Price
Kristi Newman
Arizona Best Real Estate
(623) 526-3411
71 Total Sales
1 in Heritage District
$609,000 Price
We collect this data history from publicly available records. To have your information removed, we recommend requesting removal directly through your county’s website.
| Date | Buyer | Sale Price | Title Company |
|---|---|---|---|
| $599,000 | Wfg National Title Insurance C | ||
| -- | Security Title Agency Inc | ||
| $295,500 | Security Title Agency Inc | ||
| -- | Lawyers Title Of Arizona Inc | ||
| -- | Lawyers Title Of Arizona Inc | ||
| -- | None Available | ||
| $185,500 | Security Title Agency | ||
| $162,919 | First American Title |
We collect this data history from publicly available records. To have your information removed, we recommend requesting removal directly through your county’s website.
| Date | Status | Borrower | Loan Amount |
|---|---|---|---|
| Previous Owner | $210,000 | ||
| Previous Owner | $236,400 | ||
| Previous Owner | $183,835 | ||
| Previous Owner | $200,000 | ||
| Previous Owner | $180,000 | ||
| Previous Owner | $20,000 | ||
| Previous Owner | $148,400 |
We collect this data history from publicly available records. To have your information removed, we recommend requesting removal directly through your county’s website.
| Date | Event | Price | List to Sale | Price per Sq Ft | Prior Sale |
|---|---|---|---|---|---|
| 10/02/2023 10/02/23 | Sold | $599,000 | 0.0% | $305 / Sq Ft | |
| 08/11/2023 08/11/23 | For Sale | $599,000 | +102.7% | $305 / Sq Ft | |
| 04/12/2016 04/12/16 | Sold | $295,500 | +1.0% | $151 / Sq Ft | View Prior Sale |
| 03/04/2016 03/04/16 | Pending | -- | -- | -- | |
| 03/02/2016 03/02/16 | For Sale | $292,500 | -- | $149 / Sq Ft |
We collect this data history from publicly available records. To have your information removed, we recommend requesting removal directly through your county’s website.
| Year | Tax Paid | Tax Assessment Tax Assessment Total Assessment is a certain percentage of the fair market value that is determined by local assessors to be the total taxable value of land and additions on the property. | Land | Improvement |
|---|---|---|---|---|
| 2025 | $2,345 | $25,907 | ||
| 2024 | $2,298 | $24,673 | ||
| 2023 | $2,298 | $40,430 | $8,080 | $32,350 |
| 2022 | $2,233 | $30,670 | $6,130 | $24,540 |
| 2021 | $2,310 | $29,180 | $5,830 | $23,350 |
| 2020 | $2,276 | $27,260 | $5,450 | $21,810 |
| 2019 | $2,114 | $25,160 | $5,030 | $20,130 |
| 2018 | $2,058 | $23,760 | $4,750 | $19,010 |
| 2017 | $1,991 | $21,770 | $4,350 | $17,420 |
| 2016 | $2,043 | $20,930 | $4,180 | $16,750 |
| 2015 | $1,863 | $20,130 | $4,020 | $16,110 |
JU
Seller's Agent in 2023
Johanna Upham
West USA Realty
(602) 942-4200
1 in this area
35 Total Sales
PH
Seller Co-Listing Agent in 2023
Patti Haugland
West USA Realty
(480) 570-1317
1 in this area
18 Total Sales
Buyer's Agent in 2023
Lacey Lehman
Realty One Group
(480) 703-6483
6 in this area
357 Total Sales
JH
Buyer Co-Listing Agent in 2023
Jacquelyn Hamilton
Realty One Group
Seller's Agent in 2016
Tammie Fischer
Orchard Brokerage
(480) 688-4715
69 Total Sales
Source: Arizona Regional Multiple Listing Service (ARMLS)
MLS Number: 6591583
APN: 309-14-495
Disclaimer: Certain information contained herein is derived from information provided by parties other than Homes.com. All information provided is deemed reliable, but is not guaranteed to be accurate and should be independently verified.
All information should be verified by the recipient and none is guaranteed as accurate by ARMLS
Listing Information presented by local MLS brokerage: Ten-X, local REALTOR®- Arlene Richardson - (888)-952-6393
Ask me questions while you tour the home.