
Seller's Agent in 2025
Stacey Flach-Moore
Coldwell Banker Realty
(740) 225-3534
244 Total Sales
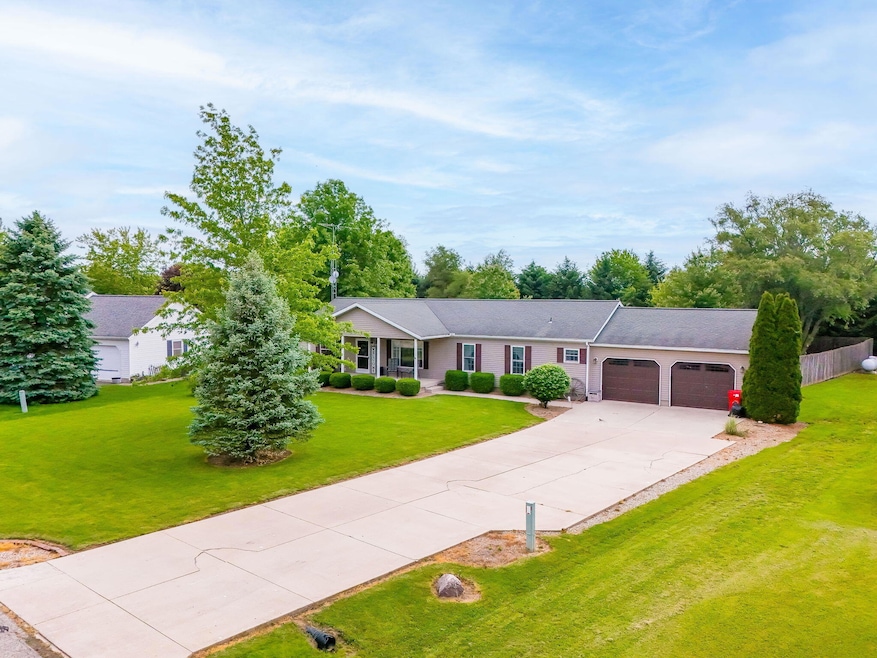
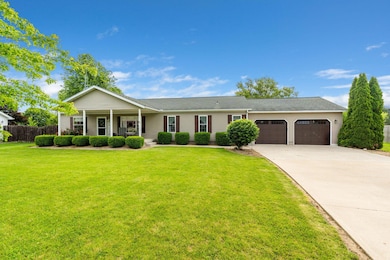

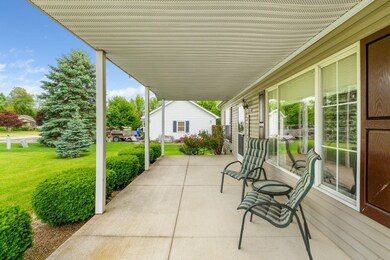
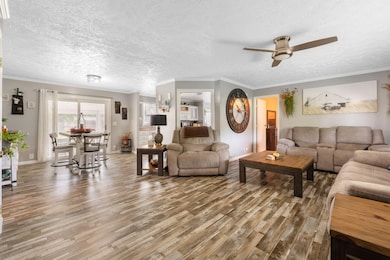


This charming 3-bedroom, 2-bathroom home is nestled on a peaceful street with no outlet, offering a serene retreat for you and your family. Imagine cozy evenings in the large living room, dinners in the formal dining room and relaxing in your spacious primary suite, complete with a large bathroom and walk-in closet, plus two additional bedrooms to accommodate everyone. Enjoy the luxury of a heated two-car attached garage (doors from The Door Guys), a fenced-in backyard for privacy, and a delightful 3-season room perfect for entertaining that looks out to your backyard. Don't forget the inviting covered concrete front porch and spacious driveway that offer great curb appeal!
Last Agent to Sell the Property
Coldwell Banker Realty License #2006002101 Listed on: 05/16/2025
We collect this data history from publicly available records. To have your information removed, we recommend requesting removal directly through your county’s website.
| Date | Event | Price | List to Sale | Price per Sq Ft | Prior Sale |
|---|---|---|---|---|---|
| 08/01/2025 08/01/25 | Sold | $300,000 | +3.6% | $185 / Sq Ft | |
| 05/16/2025 05/16/25 | For Sale | $289,500 | +99.7% | $179 / Sq Ft | |
| 03/27/2025 03/27/25 | Off Market | $145,000 | -- | -- | |
| 01/31/2017 01/31/17 | Sold | $145,000 | -7.6% | $90 / Sq Ft | View Prior Sale |
| 01/01/2017 01/01/17 | Pending | -- | -- | -- | |
| 11/18/2016 11/18/16 | For Sale | $156,900 | -- | $97 / Sq Ft |
We collect this data history from publicly available records. To have your information removed, we recommend requesting removal directly through your county’s website.
| Year | Tax Paid | Tax Assessment Tax Assessment Total Assessment is a certain percentage of the fair market value that is determined by local assessors to be the total taxable value of land and additions on the property. | Land | Improvement |
|---|---|---|---|---|
| 2025 | $2,632 | $60,030 | $11,730 | $48,300 |
| 2024 | $2,632 | $53,460 | $7,430 | $46,030 |
| 2023 | $2,594 | $53,460 | $7,430 | $46,030 |
| 2022 | $2,527 | $53,460 | $7,430 | $46,030 |
| 2021 | $2,156 | $42,820 | $5,710 | $37,110 |
| 2020 | $1,714 | $42,820 | $5,710 | $37,110 |
| 2019 | $2,166 | $42,820 | $5,710 | $37,110 |
| 2018 | $1,914 | $37,250 | $4,030 | $33,220 |
| 2017 | $1,764 | $37,250 | $4,030 | $33,220 |
| 2016 | $1,802 | $37,250 | $4,030 | $33,220 |
| 2015 | $1,724 | $34,480 | $4,030 | $30,450 |
| 2014 | $1,738 | $34,480 | $4,030 | $30,450 |
| 2013 | $1,667 | $34,480 | $4,030 | $30,450 |
Seller's Agent in 2025
Stacey Flach-Moore
Coldwell Banker Realty
(740) 225-3534
244 Total Sales
J
Buyer's Agent in 2025
JOHN DOE (NON-WRIST MEMBER)
WR
S
Seller's Agent in 2017
Shelley Beeney
Howard Hanna Real Estate Svcs
M
Buyer's Agent in 2017
Michael Busch
Coldwell Banker Realty
Source: Western Regional Information Systems & Technology (WRIST)
MLS Number: 1038876
APN: 06-001005.2900
Disclaimer: Certain information contained herein is derived from information provided by parties other than Homes.com. All information provided is deemed reliable, but is not guaranteed to be accurate and should be independently verified.
IDX information is provided exclusively for personal, non-commercial use, and may not be used for any purpose other than to identify prospective properties consumers may be interested in purchasing.
Ask me questions while you tour the home.