
Michael Soper
Next Step Realty
(667) 213-1153
165 Total Sales
2 in Canton
$375K - $530K Price Range



Estimated Value: $386,000 - $496,000
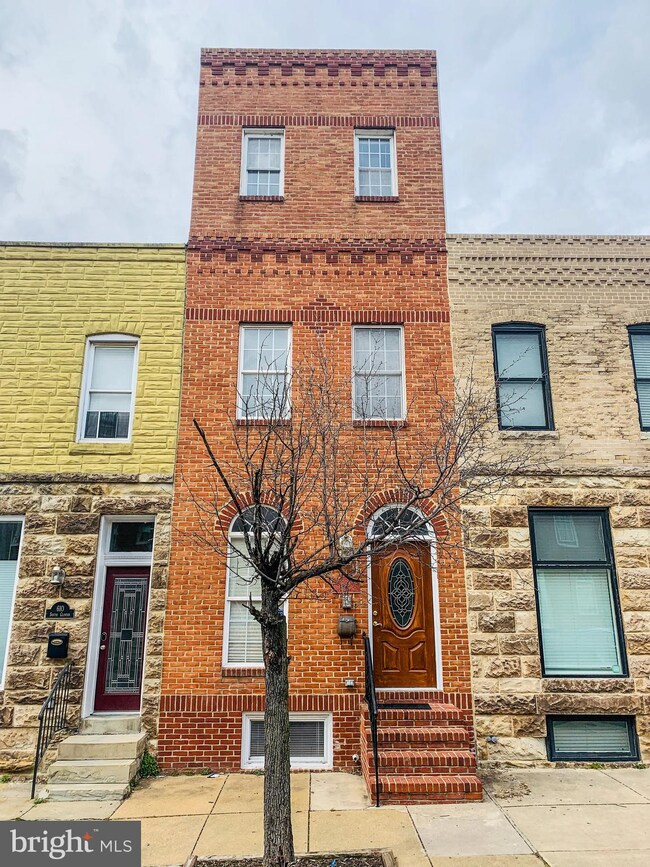
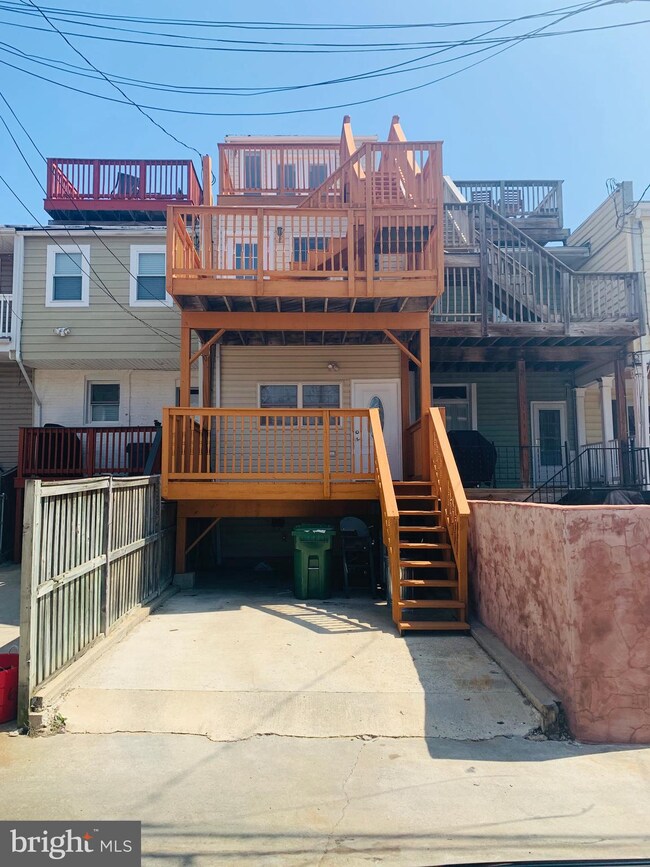
Amazing four level renovated Canton townhome with 4 Beds and 3.5 Baths. Features include exposed brick walls, wood floors, crown molding, central air, recessed lighting, PARKING PAD and three tiered ROOFTOP DECK with amazing city views. Spacious kitchen with stainless steel appliances and granite counters. 4th Bedroom in basement. Prime location, within walking distance to Canton Square and Paterson Park, close to I95 and I895. A must see!!
Last Agent to Sell the Property
(410) 730-3456 columbia@longandfoster.com Long & Foster Real Estate, Inc. Listed on: 04/08/2019
Last Buyer's Agent
(410) 823-0033 realtor@cummingsrealtors.com Cummings & Co. Realtors License #666104
We collect this data history from publicly available records. To have your information removed, we recommend requesting removal directly through your county’s website.
Michael Soper
Next Step Realty
(667) 213-1153
165 Total Sales
2 in Canton
$375K - $530K Price Range
Jeannette Bingaman
Long & Foster Real Estate, Inc.
(240) 213-7800
107 Total Sales
1 in Canton
$464,900 Price
Bruce Fink
Douglas Realty, LLC
(443) 979-8255
100 Total Sales
1 in Canton
$485,000 Price
Joseph DeSimone
Cummings & Co. Realtors
(667) 217-1286
110 Total Sales
2 in Canton
$350K - $395K Price Range
Lawrence Casanova
Real Broker, LLC
(240) 873-1978
47 Total Sales
1 in Canton
$355,000 Price
Lori Rogers
Compass
(667) 239-8316
14 Total Sales
1 in Canton
$529,900 Price
We collect this data history from publicly available records. To have your information removed, we recommend requesting removal directly through your county’s website.
| Date | Buyer | Sale Price | Title Company |
|---|---|---|---|
| $357,000 | Lawyers Express Title Llc | ||
| U S Bank National Association | $500,000 | -- | |
| Edwards Lauren E | $339,900 | -- | |
| Mahmood Khalid | $69,000 | -- |
We collect this data history from publicly available records. To have your information removed, we recommend requesting removal directly through your county’s website.
| Date | Status | Borrower | Loan Amount |
|---|---|---|---|
| Previous Owner | $339,150 | ||
| Previous Owner | U S Bank National Association | $322,905 |
We collect this data history from publicly available records. To have your information removed, we recommend requesting removal directly through your county’s website.
| Date | Event | Price | List to Sale | Price per Sq Ft |
|---|---|---|---|---|
| 11/14/2019 11/14/19 | Sold | $357,000 | +2.0% | $183 / Sq Ft |
| 10/08/2019 10/08/19 | Pending | -- | -- | -- |
| 09/16/2019 09/16/19 | Price Changed | $350,000 | -5.4% | $179 / Sq Ft |
| 05/08/2019 05/08/19 | Price Changed | $370,000 | -2.6% | $189 / Sq Ft |
| 04/08/2019 04/08/19 | For Sale | $380,000 | -- | $194 / Sq Ft |
We collect this data history from publicly available records. To have your information removed, we recommend requesting removal directly through your county’s website.
| Year | Tax Paid | Tax Assessment Tax Assessment Total Assessment is a certain percentage of the fair market value that is determined by local assessors to be the total taxable value of land and additions on the property. | Land | Improvement |
|---|---|---|---|---|
| 2025 | $7,381 | $351,900 | $110,000 | $241,900 |
| 2024 | $7,049 | $335,167 | ||
| 2023 | $6,730 | $318,433 | $0 | $0 |
| 2022 | $6,589 | $301,700 | $110,000 | $191,700 |
| 2021 | $6,975 | $295,533 | $0 | $0 |
| 2020 | $6,287 | $289,367 | $0 | $0 |
| 2019 | $6,162 | $283,200 | $110,000 | $173,200 |
| 2018 | $6,217 | $281,767 | $0 | $0 |
| 2017 | $6,238 | $280,333 | $0 | $0 |
| 2016 | $6,675 | $278,900 | $0 | $0 |
| 2015 | $6,675 | $278,900 | $0 | $0 |
| 2014 | $6,675 | $278,900 | $0 | $0 |
JE
Seller's Agent in 2019
John Edwards
Long & Foster
(410) 212-3414
2 in this area
12 Total Sales
Buyer's Agent in 2019
Marc Cashin
Cummings & Co Realtors
(202) 900-3126
1 in this area
85 Total Sales
Source: Bright MLS
MLS Number: MDBA461666
APN: 6430-010
Disclaimer: Certain information contained herein is derived from information provided by parties other than Homes.com. All information provided is deemed reliable, but is not guaranteed to be accurate and should be independently verified.
The data relating to real estate for sale on this website appears in part through the BRIGHT Internet Data Exchange program, a voluntary cooperative exchange of property listing data between licensed real estate brokerage firms, and is provided by BRIGHT through a licensing agreement.
Listing information is from various brokers who participate in the Bright MLS IDX program and not all listings may be visible on the site.
The property information being provided on or through the website is for the personal, non-commercial use of consumers and such information may not be used for any purpose other than to identify prospective properties consumers may be interested in purchasing.
Some properties which appear for sale on the website may no longer be available because they are for instance, under contract, sold or are no longer being offered for sale.
Property information displayed is deemed reliable but is not guaranteed.
Copyright 2026 Bright MLS, Inc.
Ask me questions while you tour the home.