NOT LISTED FOR SALE

608 S Main St Boston, GA 31626

Estimated Value: $208,604 - $254,000

3 Beds
2 Baths
1,607 Sq Ft
$144/Sq Ft Est. Value

Sale Details

Date Sold: July 23, 2025

Last sale price $315,000 $196 Per Sq Ft

Est. 27% decrease in value since last sale

Current estimated payment $1,696 / mo

16 Days on Market

Highlights

  • RV Garage
  • Open Floorplan
  • Traditional Architecture
  • Primary Bedroom Suite
  • Newly Painted Property
  • Solid Surface Countertops

About This Home

As of July 2025

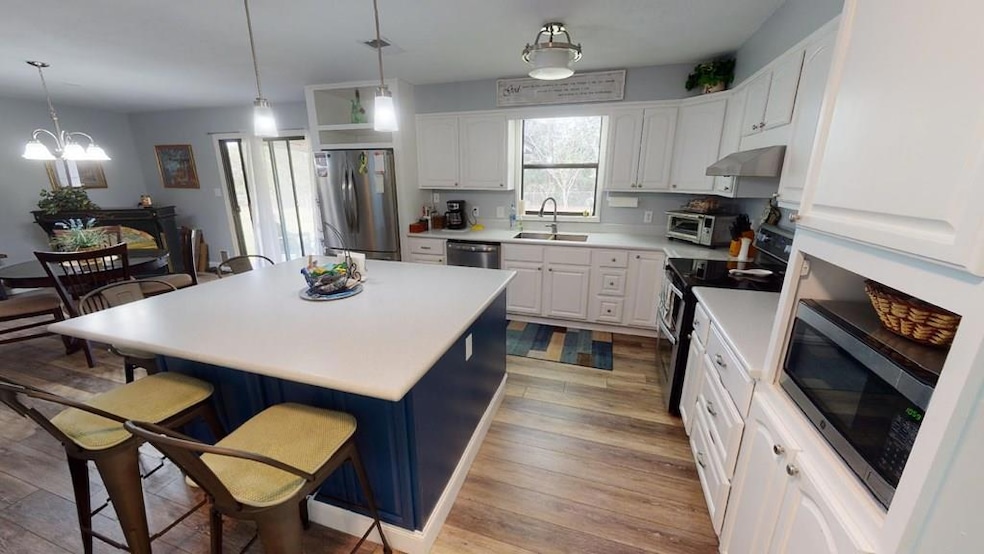
Welcome home in beautiful Boston, GA. This three bedroom two bath home has been completely renovated from the gorgeous new kitchen, with all new stainless steel appliances to the new bathrooms! This home is open and airy and features all new flooring throughout. A new roof was put on in 2024 On the outside you will find over one acre with no restrictions, fenced in back yard with fruit trees, a herb and vegetable garden with a potters shed . A covered back porch great for south GA weather. Also featured in a 20x40 wired workshop that could be used for business, studio or man cave. Garage for 3 vehicles plus a RV/boat storage. Call your favorite Realtor today for more details.

Last Agent to Sell the Property

Jessica Taylor

KeySouth Real Estate Group, Inc Brokerage Phone: 2292263911 License #371014 Listed on: 06/25/2025

Last Buyer's Agent

Pam Hoveland

Brick Road Realty, LLC License #359522

Home Details

Home Type

  • Single Family

Year Built

  • Built in 1978 | Remodeled

Lot Details

  • 1.08 Acre Lot
  • Chain Link Fence
  • Garden

Home Design

  • Traditional Architecture
  • Newly Painted Property
  • Slab Foundation
  • HardiePlank Type

Interior Spaces

  • 1,607 Sq Ft Home
  • 1-Story Property
  • Open Floorplan
  • Ceiling Fan
  • Recessed Lighting
  • Laundry Room

Kitchen

  • Oven
  • Range
  • Solid Surface Countertops

Flooring

  • Carpet
  • Laminate

Bedrooms and Bathrooms

  • 3 Bedrooms
  • Primary Bedroom Suite
  • 2 Full Bathrooms

Parking

  • Garage
  • Carport
  • Driveway
  • Open Parking
  • RV Garage

Outdoor Features

  • Separate Outdoor Workshop
  • Outbuilding
  • Porch

Location

  • Property is near shops

Utilities

  • Central Heating and Cooling System
  • Cable TV Available

Community Details

  • No Home Owners Association

Home Details

Home Type

Single Family

Year Built

Built in 1978 | Remodeled

Lot Details

1.08 Acres

Listing Details

  • Property Sub Type: Single Family Residence
  • Prop. Type: Residential
  • Lot Size Acres: 1.08
  • Subdivision Name: No Recorded Subdivision
  • Directions: From Boston, take Main St. until you see home with sign
  • Architectural Style: Traditional
  • Carport Y N: Yes
  • Garage Yn: Yes
  • Unit Levels: One
  • Building Stories: 1
  • Year Built: 1978
  • Attribution Contact: 2292263911
  • Special Features: None
  • Stories: 1

Interior Features

  • Appliances: Oven, Range, Refrigerator
  • Full Bathrooms: 2
  • Total Bedrooms: 3
  • Flooring: Carpet, Laminate
  • Interior Amenities: Hard Surface Countertops, Light & Airy, Newly Painted, Open Floorplan, Recessed Lighting, Ceiling Fan(s)
  • Living Area: 1607
  • RoomBedroomFeatures: Master Suite
  • Bedroom/Bathroom Features: Master Bath

Exterior Features

  • Fencing: Chain Link
  • Lot Features: Near Recreation, Near Shops, Natural Landscaping
  • Pool Private: No
  • Construction Type: HardiPlank Type
  • Exterior Features: Garden
  • Foundation Details: Slab
  • Other Structures: Outbuilding, Workshop
  • Patio And Porch Features: Porch
  • Property Condition: Updated/Remodeled

Garage/Parking

  • Covered Parking Spaces: 1
  • Open Parking: Yes
  • Parking Features: Asphalt Drive, 1 Car, Carport, RV Garage

Utilities

  • Laundry Features: Area
  • Cooling: Ceiling Fan(s), Central Heat/Air
  • Cooling Y N: Yes
  • Heating: Central Heat/Air
  • Heating Yn: Yes
  • Electric: Georgia Power
  • Utilities: Cable Available, Sewer Connected
  • Water Source: City of Boston

Condo/Co-op/Association

  • Association: No

Lot Info

  • Lot Size Sq Ft: 47044.8

Ownership History

We collect this data history from publicly available records. To have your information removed, we recommend requesting removal directly through your county’s website.

Date Name Owned For Owner Type

Purchase Details

Listed on
Jul 16, 2019
Closed on
Dec 6, 2019
Sold by
Bought by
Seller's Agent
Linda Taylor
Buyer's Agent
Jessica Taylor
KeySouth Real Estate Group, Inc
List Price
$169,000
Sold Price
$158,000
Premium/Discount to List
-$11,000
-6.51%
Current Estimated Value
$230,651

Home Financials for this Owner

Home Financials are based on the most recent Mortgage that was taken out on this home.
Estimated Appreciation
$72,651
Avg. Annual Appreciation
5.90%
Original Mortgage
$134,300
Outstanding Balance
$104,995
Interest Rate
3.6%
Mortgage Type
New Conventional
Estimated Equity
$125,656

Purchase Details

Closed on
Aug 16, 1991
Bought by
Source: Public Records
Create a Home Valuation Report for This Property
The Home Valuation Report is an in-depth analysis detailing your home's value as well as a comparison with similar homes in the area

Purchase History

We collect this data history from publicly available records. To have your information removed, we recommend requesting removal directly through your county’s website.

Date Buyer Sale Price Title Company
$158,000 --
$51,000 --
Source: Public Records

Mortgage History

We collect this data history from publicly available records. To have your information removed, we recommend requesting removal directly through your county’s website.

Date Status Borrower Loan Amount
Closed $50,000
Closed $134,300
Source: Public Records

Property History

We collect this data history from publicly available records. To have your information removed, we recommend requesting removal directly through your county’s website.

Date Event Price List to Sale Price per Sq Ft Prior Sale
07/23/2025 07/23/25 Sold $315,000 -4.5% $196 / Sq Ft
07/11/2025 07/11/25 Pending -- -- --
06/25/2025 06/25/25 For Sale $329,900 +108.8% $205 / Sq Ft
12/06/2019 12/06/19 Sold $158,000 -6.5% $95 / Sq Ft View Prior Sale
11/04/2019 11/04/19 Pending -- -- --
07/16/2019 07/16/19 For Sale $169,000 -- $102 / Sq Ft
Source: Thomasville Area Board of REALTORS®

Tax History

We collect this data history from publicly available records. To have your information removed, we recommend requesting removal directly through your county’s website.

Year Tax Paid Tax Assessment Tax Assessment Total Assessment is a certain percentage of the fair market value that is determined by local assessors to be the total taxable value of land and additions on the property. Land Improvement
2025 $5,397 $67,158 $5,458 $61,700
2024 $2,058 $64,968 $5,458 $59,510
2023 $1,884 $60,389 $5,458 $54,931
2022 $1,220 $52,536 $4,094 $48,442
2021 $1,157 $45,538 $4,094 $41,444
2020 $1,135 $43,723 $4,094 $39,629
2019 $153 $37,872 $4,094 $33,778
Source: Public Records

Agents Affiliated with this Home

  • Section Image
  • Section Image
  • Section Image
See All Agents

Map

Source: Thomasville Area Board of REALTORS®

MLS Number: 925661

APN: BN-008014-B

Your Personal Tour Guide

Ask me questions while you tour the home.