
Seller's Agent in 2026
Susan Bartlett
REECENICHOLS-IDE CAPITAL
(816) 387-1575
43 Total Sales


Estimated Value: $183,788
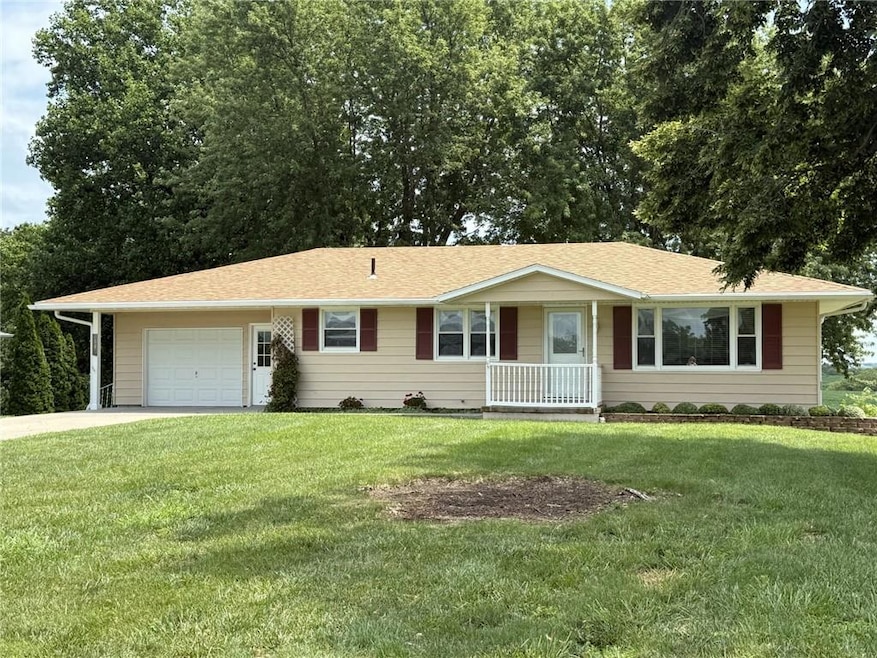
This well-maintained 2-bedroom, possible 3rd bedroom in lower level, 2-bath ranch home sits in the heart of the sweet and quiet town of Oregon, Missouri. Enjoy the ease of main-floor living with a spacious layout that includes main floor laundry, a recently updated bathroom with a walk-in shower, and a handy walk-in pantry for all your kitchen storage needs. This home boasts a roof that’s only two years old, durable vinyl siding, and a walk-out basement that features its own garage—plus an additional main-level garage for ultimate convenience. Whether you’re looking to downsize, invest, or find your forever home, this property fits the bill. All of this is nestled on a beautiful lot with stunning views—a perfect blend of comfort, practicality, and charm.
Last Agent to Sell the Property
REECENICHOLS-IDE CAPITAL Brokerage Phone: 816-387-1575 License #2003005539 Listed on: 11/12/2025
We collect this data history from publicly available records. To have your information removed, we recommend requesting removal directly through your county’s website.
We collect this data history from publicly available records. To have your information removed, we recommend requesting removal directly through your county’s website.
| Date | Buyer | Sale Price | Title Company |
|---|---|---|---|
| -- | -- |
We collect this data history from publicly available records. To have your information removed, we recommend requesting removal directly through your county’s website.
| Date | Event | Price | List to Sale | Price per Sq Ft | Prior Sale |
|---|---|---|---|---|---|
| 01/09/2026 01/09/26 | Sold | -- | -- | -- | |
| 12/07/2025 12/07/25 | Pending | -- | -- | -- | |
| 11/29/2025 11/29/25 | For Sale | $170,000 | +13.3% | $89 / Sq Ft | |
| 08/22/2025 08/22/25 | Sold | -- | -- | -- | View Prior Sale |
| 07/25/2025 07/25/25 | Pending | -- | -- | -- | |
| 07/22/2025 07/22/25 | Price Changed | $150,000 | +3.4% | $78 / Sq Ft | |
| 07/21/2025 07/21/25 | For Sale | $145,000 | -- | $76 / Sq Ft |
We collect this data history from publicly available records. To have your information removed, we recommend requesting removal directly through your county’s website.
| Year | Tax Paid | Tax Assessment Tax Assessment Total Assessment is a certain percentage of the fair market value that is determined by local assessors to be the total taxable value of land and additions on the property. | Land | Improvement |
|---|---|---|---|---|
| 2025 | $1,275 | $19,310 | $0 | $0 |
| 2024 | $1,240 | $19,000 | $0 | $0 |
| 2023 | $1,237 | $19,000 | $0 | $0 |
| 2022 | $1,153 | $18,880 | $0 | $0 |
| 2021 | $1,212 | $18,880 | $0 | $0 |
| 2020 | $1,192 | $18,880 | $0 | $0 |
| 2019 | $1,192 | $18,880 | $18,880 | $0 |
| 2018 | $1,173 | $18,770 | $18,770 | $0 |
| 2017 | $1,263 | $18,770 | $18,770 | $0 |
| 2016 | -- | $18,760 | $18,760 | $0 |
| 2013 | -- | $18,700 | $18,700 | $0 |
| 2012 | -- | $18,700 | $0 | $0 |
Seller's Agent in 2026
Susan Bartlett
REECENICHOLS-IDE CAPITAL
(816) 387-1575
43 Total Sales
Buyer's Agent in 2026
Raquel HOPPER
Keller Williams KC North
(816) 390-3964
353 Total Sales
A
Buyer's Agent in 2025
Abby Ritter
RE/MAX Heritage
Source: Heartland MLS
MLS Number: 2587380
APN: 17834010113000
Disclaimer: Certain information contained herein is derived from information provided by parties other than Homes.com. All information provided is deemed reliable, but is not guaranteed to be accurate and should be independently verified.
All data is obtained from various sources and may not have been verified by broker or MLS GRID. Supplied Open House Information is subject to change without notice. All information should be independently reviewed and verified for accuracy. Properties may or may not be listed by the office/agent presenting the information. Some IDX listings have been excluded from this website. Prices displayed on all Sold listings are the Last Known Listing Price and may not be the actual selling price.
Listings courtesy of Heartland MLS as distributed by MLS GRID.
Based on information submitted to the MLS GRID
Listing Information presented by local MLS brokerage: TEN-X, INC., local REALTOR®- Arlene Richardson - (888) 952-6393
Ask me questions while you tour the home.