NOT LISTED FOR SALE

608 Stonegate Terrace Glencoe, IL 60022

Glencoe Area

Estimated Value: $3,012,000 - $3,563,000

5 Beds
9 Baths
6,227 Sq Ft
$517/Sq Ft Est. Value

Sale Details

Date Sold: June 24, 2025

Last sale price $2,800,000 $450 Per Sq Ft

Est. 15% increase in value since last sale

Current estimated payment $21,278 / mo

54 Days on Market

Highlights

  • Landscaped Professionally
  • Dining Room with Fireplace
  • Main Floor Bedroom
  • West School Rated A
  • Radiant Floor
  • High Ceiling

About This Home

As of June 2025

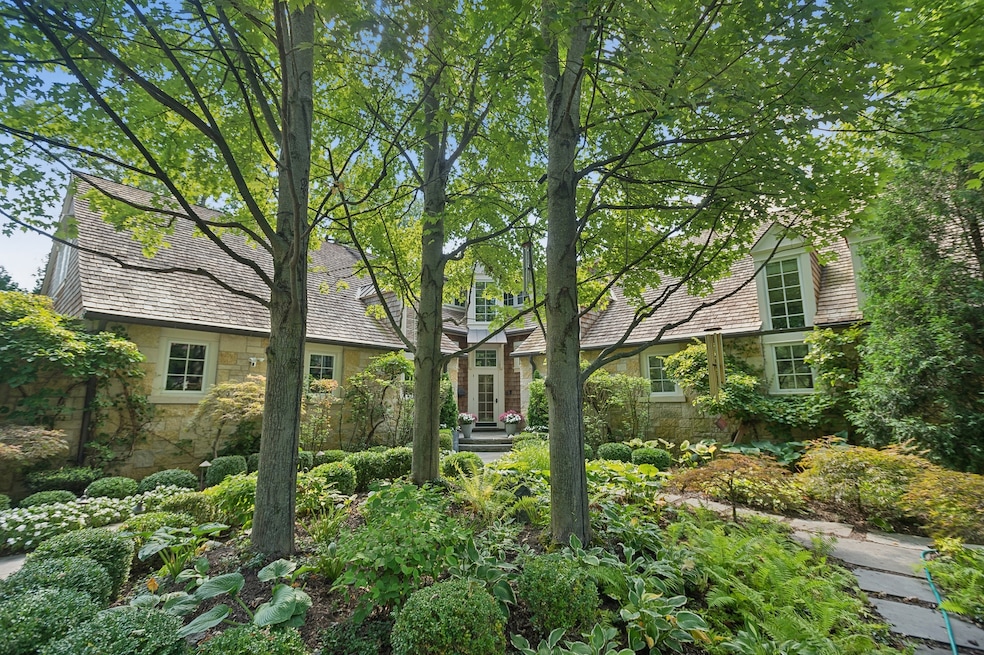
BETTER THAN NEW!!! This masterfully designed stone/shingle custom built residence is tucked away from the street for maximum privacy. The house opens up dramatically once you enter and rooms flow seamlessly with integrated French doors & custom millwork cased openings that define each transition. Details from the Conservatory off the kitchen to French doors running across the back of the house from dining room to living room to the FIRST FLOOR primary suite blur the lines from inside out! Beautifully landscaped gardens, a pond and waterfall and bluestone patio become a constant visual experience while living inside this home. Kitchen has fully integrated SS appliances: 48" Viking cooktop, SubZero fridge & freezer drawers, 2 Bosch DW, 2 GE wall ovens, wine fridge, Whirlpool fridge and icemaker in garage. Kitchen, Family Room and Conservatory flow together for family gatherings and entertaining. Pickled Pine millwork wall houses WBFP and TV. First floor has 4.25" white oak tongue/groove wood floors. DR/LR each have mantel with see through FPs. First floor primary has pickled pine study/office that opens to patio, 2 walk in closets and large en suite bath with Calacatta marble details, separate sink units, shower. Both Primary suites have steam showers. Second floor has 4 large bedrooms w/ en suite baths including primary bedroom suite option w/ laundry room. Baths all clad in Calacatta marble and crisp white tile details. All floors are 4.25" plank in white oak. Lower level has 2.5 baths, 6th bedroom with en suite bath & sitting room! Perfect for teen or staff. Large playroom with bar and fireplace, addl. playroom, storage & immaculate HVAC room. 2+ garage with dog wash sink, storage cabinetry, fridge, icemaker. Mudroom & laundry room off kitchen, which also serves as a catering staging area with sink, generous countertops and tons of storage closets. Cedar shake shingle roof on house, copper roofing on Conservatory. Pavers on driveway. Too many details/improvements to list! Must been seen to appreciate the attention to detail. Award-winning north shore team, Stuart Cohen & Julie Hacker Architects blended the very best traditional architectural elements with an emphasis on contemporary living spaces for the owners of 608 Stonegate Terrace.

Last Agent to Sell the Property

Nancy Nugent

Jameson Sotheby's Intl Realty License #475083793 Listed on: 03/10/2025

Jameson Sotheby's Intl Realty

Last Buyer's Agent

Ying Li

Berkshire Hathaway HomeServices Chicago

Berkshire Hathaway HomeServices Chicago

Home Details

Home Type

  • Single Family

Est. Annual Taxes

  • $50,439

Year Built

  • Built in 2004

Lot Details

  • 26,136 Sq Ft Lot
  • Cul-De-Sac
  • Landscaped Professionally

Parking

  • 3 Car Attached Garage
  • Heated Garage
  • Garage Door Opener
  • Brick Driveway

Home Design

  • Shake Roof
  • Shake Siding
  • Stone Siding
  • Cedar

Interior Spaces

  • 6,227 Sq Ft Home
  • 2-Story Property
  • Built-In Features
  • Bookcases
  • Historic or Period Millwork
  • High Ceiling
  • Double Sided Fireplace
  • Wood Burning Fireplace
  • Fireplace With Gas Starter
  • Window Screens
  • Family Room with Fireplace
  • Family Room Downstairs
  • Living Room with Fireplace
  • Dining Room with Fireplace
  • 4 Fireplaces
  • Formal Dining Room
  • First Floor Utility Room
  • Utility Room with Study Area
  • Home Security System

Kitchen

  • Double Oven
  • Electric Oven
  • Gas Cooktop
  • Range Hood
  • Microwave
  • High End Refrigerator
  • Dishwasher
  • Wine Refrigerator
  • Stainless Steel Appliances
  • Disposal

Flooring

  • Wood
  • Carpet
  • Radiant Floor

Bedrooms and Bathrooms

  • 5 Bedrooms
  • 6 Potential Bedrooms
  • Main Floor Bedroom
  • Walk-In Closet
  • Bathroom on Main Level
  • Dual Sinks
  • Soaking Tub
  • Separate Shower

Laundry

  • Laundry Room
  • Laundry in multiple locations
  • Dryer
  • Washer
  • Sink Near Laundry

Finished Basement

  • Basement Fills Entire Space Under The House
  • Sump Pump
  • Fireplace in Basement
  • Recreation or Family Area in Basement
  • Finished Basement Bathroom
  • Basement Storage
  • Basement Window Egress

Outdoor Features

  • Patio
  • Outdoor Grill

Schools

  • New Trier Twp High School Northfield/Wi

Utilities

  • Forced Air Zoned Cooling and Heating System
  • Heating System Uses Natural Gas
  • 400 Amp
  • Power Generator
  • Lake Michigan Water
  • Multiple Water Heaters

Listing and Financial Details

  • Senior Tax Exemptions
  • Homeowner Tax Exemptions

Home Details

Home Type

Single Family

Est. Annual Taxes

$50,439

Year Built

Built in 2004

Lot Details

0.6 Acres

Parking

3

Listing Details

  • Property Type: Residential
  • Property Type: Detached Single
  • Type Detached: 2 Stories
  • Ownership: Fee Simple
  • ArchitecturalStyle: Other
  • New Construction: No
  • Property Sub-Type: 2 Stories
  • Year Built: 2004
  • Age: 21-25 Years
  • Built Before 1978 (Y/N): No
  • Disability Access and/or Equipped: No
  • General Information: School Bus Service,Interstate Access
  • Rebuilt (Y/N): No
  • Rehab (Y/N): No
  • Actual Status: Closed
  • SomePhotosVirtuallyStaged: No
  • Special Features: None
  • Property Sub Type: Detached

Interior Features

  • Appliances: Double Oven, Microwave, Dishwasher, High End Refrigerator, Washer, Dryer, Disposal, Stainless Steel Appliance(s), Wine Refrigerator, Cooktop, Range Hood, Other, Gas Cooktop, Electric Oven, Oven
  • Basement: Finished, Egress Window, Rec/Family Area, Storage Space, Full
  • Full Bathrooms: 7
  • Half Bathrooms: 2
  • Total Bathrooms: 9
  • Total Bedrooms: 5
  • Fireplace Features: Double Sided, Wood Burning, Gas Starter
  • Fireplaces: 4
  • Flooring: Hardwood, Carpet
  • Interior Amenities: 1st Floor Bedroom, 1st Floor Full Bath, Built-in Features, Walk-In Closet(s), Bookcases, High Ceilings, Special Millwork, Separate Dining Room
  • LivingArea: 6227
  • Other Equipment: Security System, Sump Pump, Backup Sump Pump;, Generator, Multiple Water Heaters
  • Room Type: Bedroom 5, Bedroom 6, Study, Utility Room-1st Floor, Utility Room-2nd Floor, Other Room, Family Room
  • Window Features: Screens
  • Estimated Total Finished Sq Ft: 9383
  • Bathroom Amenities: Separate Shower,Double Sink,Soaking Tub
  • Basement Bathrooms: Yes
  • Below Grade Bedrooms: 1
  • Dining Room: Separate
  • Fireplace Location: Family Room,Living Room,Basement,Dining Room
  • Total Sq Ft: 9383
  • Flooring: Hardwood

Exterior Features

  • Construction Materials: Cedar, Shake Siding, Stone, Other
  • ExteriorFeatures: Outdoor Grill
  • Foundation Details: Other
  • Lot Features: Cul-De-Sac, Landscaped
  • Patio And Porch Features: Patio
  • Roof: Shake, Other
  • Waterfront: No

Garage/Parking

  • Garage Spaces: 3
  • Parking Features: Brick Driveway, Garage Door Opener, Heated Garage, Garage, On Site, Attached
  • ParkingTotal: 3

Utilities

  • Sewer: Public Sewer
  • Cooling: Central Air, Zoned
  • Electric: Circuit Breakers, Service - 400 Amp or Greater
  • Heating: Natural Gas, Forced Air, Radiant Floor
  • Laundry Features: Main Level, Upper Level, Multiple Locations, Sink
  • Water Source: Lake Michigan

Condo/Co-op/Association

  • Association Fee Frequency: Not Applicable
  • Master Association Fee Frequency: Not Required

Fee Information

  • Association Fee Includes: None

Schools

  • High School: New Trier Twp H.S. Northfield/Wi

Lot Info

  • Lot Size Acres: 0.6
  • Lot Dimensions: 26229
  • Lot Size: .50-.99 Acre
  • Special Assessments: N

Rental Info

  • Board Number: 8

Tax Info

  • Tax Annual Amount: 50439
  • Tax Year: 2023
  • Tax Exemptions: Homeowner,Senior

Ownership History

We collect this data history from publicly available records. To have your information removed, we recommend requesting removal directly through your county’s website.

Date Name Owned For Owner Type

Purchase Details

Listed on
Mar 10, 2025
Closed on
Jun 10, 2025
Sold by
Bought by
Seller's Agent
Nancy Nugent
Jameson Sotheby's Intl Realty
Buyer's Agent
Ying Li
Berkshire Hathaway HomeServices Chicago
List Price
$3,295,000
Sold Price
$2,800,000
Premium/Discount to List
-$495,000
-15.02%
Views
89
Current Estimated Value
$3,217,528

Home Financials for this Owner

Home Financials are based on the most recent Mortgage that was taken out on this home.
Estimated Appreciation
$417,528
Avg. Annual Appreciation
13.60%

Purchase Details

Closed on
Aug 23, 2002
Sold by
Bought by
Source: Public Records
Create a Home Valuation Report for This Property
The Home Valuation Report is an in-depth analysis detailing your home's value as well as a comparison with similar homes in the area

Home Values in the Area

Source: Public Records

Average Home Value in this Area


Source: Public Records

Purchase History

We collect this data history from publicly available records. To have your information removed, we recommend requesting removal directly through your county’s website.

Date Buyer Sale Price Title Company
$2,800,000 Fidelity National Title Compan
$960,000 --
Source: Public Records

Property History

We collect this data history from publicly available records. To have your information removed, we recommend requesting removal directly through your county’s website.

Date Event Price List to Sale Price per Sq Ft
06/24/2025 06/24/25 Sold $2,800,000 -15.0% $450 / Sq Ft
05/03/2025 05/03/25 Pending -- -- --
03/10/2025 03/10/25 For Sale $3,295,000 -- $529 / Sq Ft
Source: Midwest Real Estate Data (MRED)

Tax History

We collect this data history from publicly available records. To have your information removed, we recommend requesting removal directly through your county’s website.

Year Tax Paid Tax Assessment Tax Assessment Total Assessment is a certain percentage of the fair market value that is determined by local assessors to be the total taxable value of land and additions on the property. Land Improvement
2025 $50,439 $295,000 $46,347 $248,653
2024 $50,439 $207,909 $45,023 $162,886
2023 $26,119 $211,881 $45,023 $166,858
2022 $26,119 $258,000 $45,023 $212,977
2021 $31,883 $125,652 $45,022 $80,630
2020 $33,420 $125,652 $45,022 $80,630
2019 $31,887 $135,110 $45,022 $90,088
2018 $35,288 $145,000 $37,077 $107,923
2017 $34,310 $145,000 $37,077 $107,923
2016 $27,374 $145,000 $37,077 $107,923
2015 $30,323 $131,879 $30,456 $101,423
2014 $32,563 $131,879 $30,456 $101,423
2013 $32,134 $131,879 $30,456 $101,423
Source: Public Records

Agents Affiliated with this Home

  • Section Image
  • Section Image
See All Agents

Map

Source: Midwest Real Estate Data (MRED)

MLS Number: 12305981

Midwest Real Estate Data (MRED)

APN: 04-12-206-014-0000

Your Personal Tour Guide

Ask me questions while you tour the home.