
Joe Wade
Crye-Leike Executive Realty
(364) 888-4418
212 Total Sales
1 in Russellville
$74,000 Price

Estimated Value: $318,353
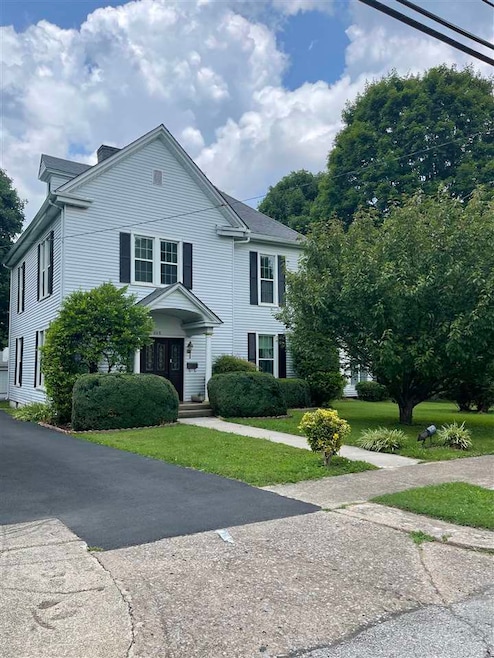
Living Room currently houses items for sale and items are on 2 tables. These items do not remain. Property to be sold "As Is." Driveway resurfaced Dec. 19, sealed 2020. 2 HVAC systems- one up and one down. Outbuilding, chain link fence. Newer gas furnace & older heating system. Hot water radiator powered by gas. Stove, Dishwasher, air unit in kitchen, washer/dryer, window treatments, stereo speakers, living room rug, chest in walk in closet all to remain. Grill on patio does not work.
Last Agent to Sell the Property
Whisler's Auction & Realty License #176829 Listed on: 07/26/2021
We collect this data history from publicly available records. To have your information removed, we recommend requesting removal directly through your county’s website.
Joe Wade
Crye-Leike Executive Realty
(364) 888-4418
212 Total Sales
1 in Russellville
$74,000 Price
Tony Huynh
Keller Williams First Choice R
(364) 888-4645
609 Total Sales
13 in Russellville
$9K - $263K Price Range
Jane Parrott
RE/MAX Real Estate Executives
(364) 888-4958
182 Total Sales
1 in Russellville
$264,900 Price
Susan Burtoft
Keller Williams First Choice R
(364) 888-5669
261 Total Sales
2 in Russellville
$28K - $306K Price Range
Carla Anderson
Keller Williams First Choice R
(606) 705-2666
232 Total Sales
58 in Russellville
$15K - $720K Price Range
Janie Ezell
TOWN AND COUNTRY REALTY
(270) 632-9179
140 Total Sales
1 in Russellville
$225,000 Price
We collect this data history from publicly available records. To have your information removed, we recommend requesting removal directly through your county’s website.
| Date | Buyer | Sale Price | Title Company |
|---|---|---|---|
| $121,660 | None Listed On Document | ||
| $245,000 | -- | ||
| $245,000 | Clark Title Company Llc |
We collect this data history from publicly available records. To have your information removed, we recommend requesting removal directly through your county’s website.
| Date | Status | Borrower | Loan Amount |
|---|---|---|---|
| Previous Owner | $11,273 | ||
| Previous Owner | $219,373 |
We collect this data history from publicly available records. To have your information removed, we recommend requesting removal directly through your county’s website.
| Date | Event | Price | List to Sale | Price per Sq Ft |
|---|---|---|---|---|
| 09/27/2021 09/27/21 | Sold | $245,000 | -1.6% | $77 / Sq Ft |
| 07/26/2021 07/26/21 | For Sale | $249,000 | -- | $79 / Sq Ft |
We collect this data history from publicly available records. To have your information removed, we recommend requesting removal directly through your county’s website.
| Year | Tax Paid | Tax Assessment Tax Assessment Total Assessment is a certain percentage of the fair market value that is determined by local assessors to be the total taxable value of land and additions on the property. | Land | Improvement |
|---|---|---|---|---|
| 2025 | $2,973 | $245,000 | $8,500 | $236,500 |
| 2024 | $3,091 | $245,000 | $8,500 | $236,500 |
| 2023 | $3,086 | $245,000 | $8,500 | $236,500 |
| 2022 | $3,086 | $245,000 | $8,500 | $236,500 |
| 2021 | $749 | $99,000 | $8,500 | $90,500 |
| 2020 | $642 | $88,000 | $8,000 | $80,000 |
| 2019 | $641 | $88,000 | $8,000 | $80,000 |
| 2018 | $663 | $88,000 | $8,000 | $80,000 |
| 2017 | $652 | $88,000 | $8,000 | $80,000 |
| 2016 | $644 | $88,000 | $0 | $0 |
| 2015 | $646 | $88,000 | $8,000 | $80,000 |
| 2012 | $646 | $88,000 | $0 | $0 |
C
Seller's Agent in 2021
Connie Pearson
Whisler's Auction & Realty
(270) 772-3316
10 Total Sales
Source: Real Estate Information Services (REALTOR® Association of Southern Kentucky)
MLS Number: RA20213221
APN: 068-05-13-017-00
Disclaimer: Certain information contained herein is derived from information provided by parties other than Homes.com. All information provided is deemed reliable, but is not guaranteed to be accurate and should be independently verified.
IDX information is provided exclusively for personal, non-commercial use, and may not be used for any purpose other than to identify prospective properties consumers may be interested in purchasing. Information is deemed reliable but not guaranteed.
Ask me questions while you tour the home.