
Seller's Agent in 2025
Lindsey Graham Elenbaas
Coastal Realty
(360) 739-7860
33 Total Sales


Estimated Value: $804,567
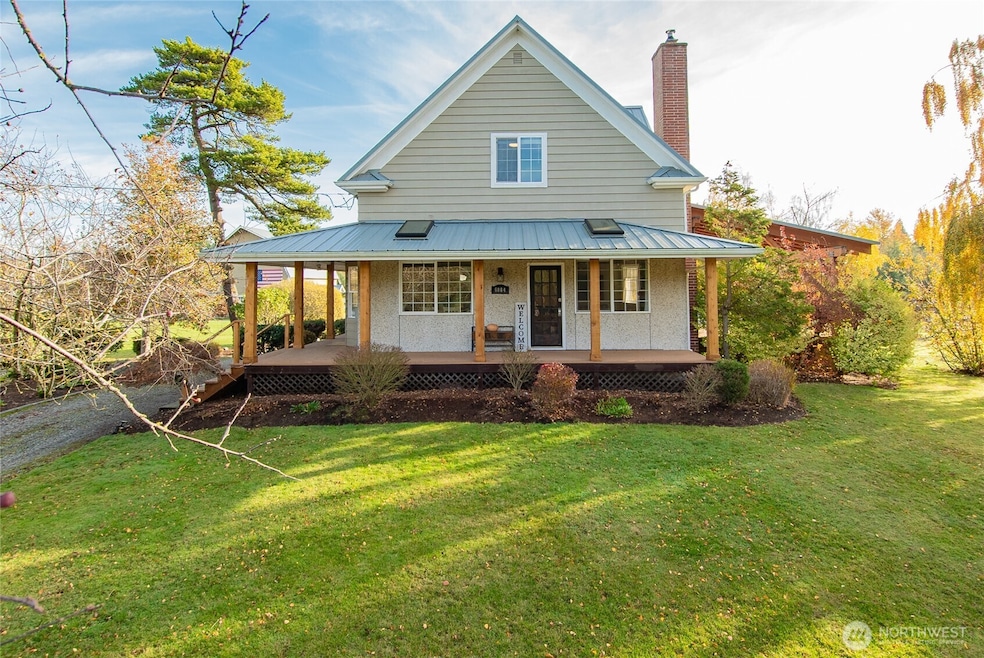
Welcome to this charming country retreat just minutes from downtown Ferndale and I-5 access - the perfect balance of rural peace and everyday convenience. This fully fenced property is ready for your horses, livestock, or hobby-farm vision, with open pasture, functional outbuildings, and space to grow. The home showcases character and warmth throughout, featuring natural wood accents, abundant light, and a thoughtful layout. The spacious kitchen provides ample storage and prep space, while the living areas invite relaxation and connection. Step outside to the stunning, cedar deck - covered and perfect for entertaining year-round. Enjoy evenings on the deck overlooking the beautiful pastural views. A must-see property.
Last Agent to Sell the Property
Coastal Realty License #136349 Listed on: 11/16/2025
Source: Northwest Multiple Listing Service (NWMLS)
MLS#: 2454933
We collect this data history from publicly available records. To have your information removed, we recommend requesting removal directly through your county’s website.
We collect this data history from publicly available records. To have your information removed, we recommend requesting removal directly through your county’s website.
| Date | Buyer | Sale Price | Title Company |
|---|---|---|---|
| $860,000 | Chicago Title | ||
| $829,950 | Chicago Title | ||
| $555,000 | Whatcom Land Title | ||
| $540,000 | Chicago Title Insurance | ||
| $495,000 | Chicago Title Insurance | ||
| -- | None Available | ||
| $408,280 | Whatcom Land Title |
We collect this data history from publicly available records. To have your information removed, we recommend requesting removal directly through your county’s website.
| Date | Status | Borrower | Loan Amount |
|---|---|---|---|
| Open | $830,000 | ||
| Previous Owner | $663,960 | ||
| Previous Owner | $556,035 | ||
| Previous Owner | $396,000 | ||
| Previous Owner | $326,400 |
We collect this data history from publicly available records. To have your information removed, we recommend requesting removal directly through your county’s website.
| Date | Event | Price | List to Sale | Price per Sq Ft | Prior Sale |
|---|---|---|---|---|---|
| 12/30/2025 12/30/25 | Sold | $860,000 | +1.2% | $464 / Sq Ft | |
| 11/29/2025 11/29/25 | Pending | -- | -- | -- | |
| 11/16/2025 11/16/25 | For Sale | $850,000 | +2.4% | $459 / Sq Ft | |
| 08/05/2024 08/05/24 | Sold | $829,950 | 0.0% | $448 / Sq Ft | View Prior Sale |
| 07/14/2024 07/14/24 | Pending | -- | -- | -- | |
| 07/11/2024 07/11/24 | For Sale | $829,950 | +53.7% | $448 / Sq Ft | |
| 08/31/2017 08/31/17 | Sold | $540,000 | 0.0% | $273 / Sq Ft | View Prior Sale |
| 08/10/2017 08/10/17 | Pending | -- | -- | -- | |
| 07/18/2017 07/18/17 | Price Changed | $540,000 | -1.8% | $273 / Sq Ft | |
| 06/17/2017 06/17/17 | For Sale | $550,000 | +11.1% | $278 / Sq Ft | |
| 08/08/2016 08/08/16 | Sold | $495,000 | -0.8% | $251 / Sq Ft | View Prior Sale |
| 07/07/2016 07/07/16 | Pending | -- | -- | -- | |
| 06/24/2016 06/24/16 | For Sale | $499,000 | -- | $253 / Sq Ft |
We collect this data history from publicly available records. To have your information removed, we recommend requesting removal directly through your county’s website.
| Year | Tax Paid | Tax Assessment Tax Assessment Total Assessment is a certain percentage of the fair market value that is determined by local assessors to be the total taxable value of land and additions on the property. | Land | Improvement |
|---|---|---|---|---|
| 2025 | $4,936 | $630,648 | $283,069 | $347,579 |
| 2024 | $4,655 | $630,648 | $283,069 | $347,579 |
| 2023 | $4,655 | $651,411 | $317,200 | $334,211 |
| 2022 | $3,546 | $482,363 | $98,329 | $384,034 |
| 2021 | $3,275 | $382,824 | $78,038 | $304,786 |
| 2020 | $3,349 | $324,428 | $66,135 | $258,293 |
| 2019 | $2,665 | $300,393 | $61,235 | $239,158 |
| 2018 | $3,136 | $273,622 | $55,778 | $217,844 |
| 2017 | $2,432 | $246,506 | $50,250 | $196,256 |
| 2016 | $2,438 | $204,200 | $52,813 | $151,387 |
| 2015 | $2,357 | $204,200 | $52,813 | $151,387 |
| 2014 | -- | $192,058 | $49,673 | $142,385 |
| 2013 | -- | $187,977 | $48,617 | $139,360 |
Seller's Agent in 2025
Lindsey Graham Elenbaas
Coastal Realty
(360) 739-7860
33 Total Sales
Buyer's Agent in 2025
Jennifer Sandoval
John L Scott
(360) 223-2564
89 Total Sales
R
Seller's Agent in 2024
Rick Monrean
Muljat Group
(360) 739-0615
20 Total Sales
J
Seller Co-Listing Agent in 2024
Jody Pelo
Muljat Group
(360) 734-3420
7 Total Sales
Seller's Agent in 2017
Staci Ryan
NextHome Northwest Living
(360) 739-8275
78 Total Sales
Seller Co-Listing Agent in 2017
Sean Ryan
NextHome Northwest Living
(360) 220-4880
150 Total Sales
Source: Northwest Multiple Listing Service (NWMLS)
MLS Number: 2454933
APN: 390124-015508-0000
Disclaimer: Certain information contained herein is derived from information provided by parties other than Homes.com. All information provided is deemed reliable, but is not guaranteed to be accurate and should be independently verified.
All data is obtained from various sources and may not have been verified by broker or MLS GRID. Supplied Open House Information is subject to change without notice. All information should be independently reviewed and verified for accuracy. Properties may or may not be listed by the office/agent presenting the information. Listing information is provided by the Northwest Multiple Listing Service (NWMLS). Property information is based on available data that may include MLS information, county records, and other sources. Listings marked with the 3 tree icon and provided by NWMLS. All properties are subject to prior sale or withdrawal. IDX information is provided exclusively for consumers’ personal noncommercial use, that it may not be used for any purpose other than to identify prospective properties consumers may be interested in purchasing, that the data is deemed reliable but is not guaranteed by MLS GRID. ©2026 NWMLS.
Based on information submitted to the MLS GRID
Listings courtesy of Northwest Multiple Listing Service (NWMLS) as distributed by MLS GRID
Ask me questions while you tour the home.