
Ryan Hoover
Bend Premier Real Estate LLC
(541) 827-8655
36 Total Sales
2 in Southeast Bend
$539K - $637K Price Range
Estimated Value: $920,709
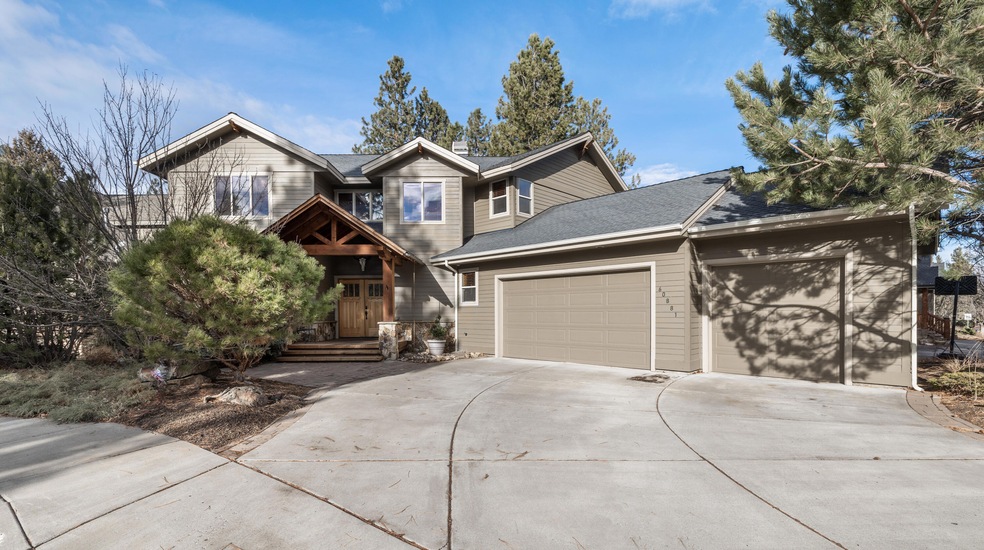
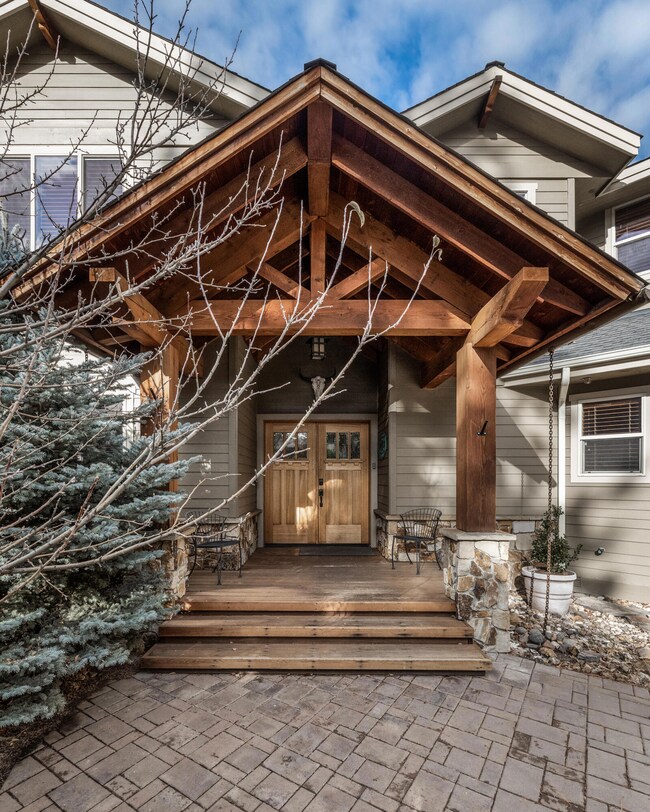
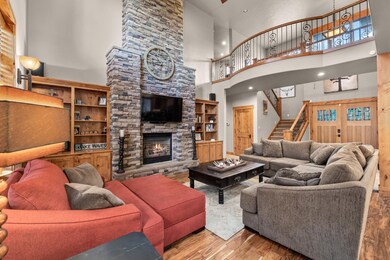
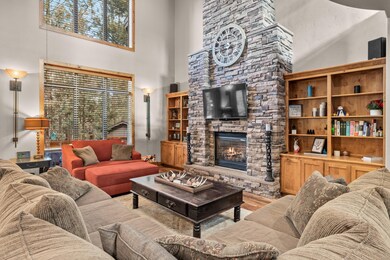
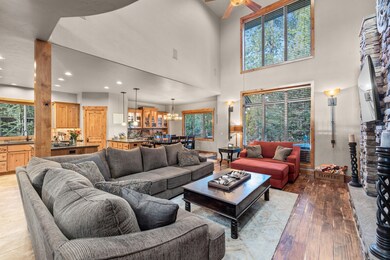
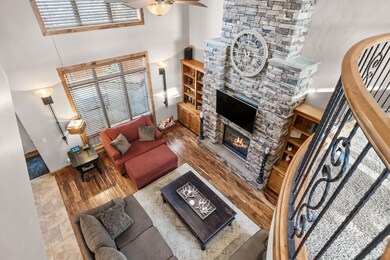
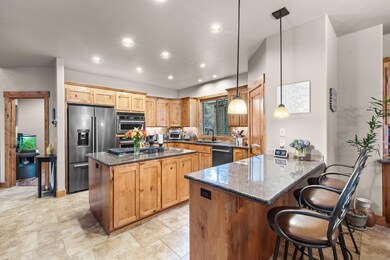
Custom home in the highly desirable Mountain Pines neighborhood in SE Bend. Grand great room with vaulted ceiling's, custom two story fireplace with rock surround and custom built-ins on each side. The kitchen has granite tile counter tops, a large island, bar stool counter and new black stainless appliances. Primary suite on the main floor features an oversized walk in closet, dual vanities, luxurious soaking tub and a walk in tile shower. Private office conveniently located downstairs and opposite the bedrooms. From the three-car garage walk into the mudroom laundry with utility sink and built in desk. Upstairs you will find three additional bedrooms including one with an on-suite bathroom and walk in closet. The private backyard paver patio is complete with water feature and backs to neighborhood common space that is nestled in mature pines trees!
Last Agent to Sell the Property
Tara Farstvedt
Cascade Hasson Sotheby's International Realty License #200408272 Listed on: 01/18/2023
Last Buyer's Agent
Erika Johnson
Stellar Realty Northwest License #201203115
We collect this data history from publicly available records. To have your information removed, we recommend requesting removal directly through your county’s website.
Ryan Hoover
Bend Premier Real Estate LLC
(541) 827-8655
36 Total Sales
2 in Southeast Bend
$539K - $637K Price Range
DeAnna Davis
RE/MAX Key Properties
(541) 871-8850
54 Total Sales
2 in Southeast Bend
$620K - $690K Price Range
Julie Beeh
Cascade Hasson SIR
(541) 631-4961
33 Total Sales
1 in Southeast Bend
$885,000 Price
Jaynee Beck
Bend Premier Real Estate LLC
(458) 202-2715
68 Total Sales
1 in Southeast Bend
$545,000 Price
Amy Campbell
Sunriver Realty
(541) 634-2695
102 Total Sales
1 in Southeast Bend
$735,000 Price
Cyndi Robertson
Cascade Hasson SIR
(541) 872-3484
82 Total Sales
4 in Southeast Bend
$785K - $1.1M Price Range
We collect this data history from publicly available records. To have your information removed, we recommend requesting removal directly through your county’s website.
| Date | Buyer | Sale Price | Title Company |
|---|---|---|---|
| $900,000 | Deschutes County Title | ||
| Bolken Trygve G | $658,900 | Amerititle | |
| Tennison Corey | -- | Accommodation | |
| Tennison Corey | $110,000 | First Amer Title Ins Co Or |
We collect this data history from publicly available records. To have your information removed, we recommend requesting removal directly through your county’s website.
| Date | Status | Borrower | Loan Amount |
|---|---|---|---|
| Previous Owner | $510,400 | ||
| Previous Owner | Tennison Corey | $82,500 |
We collect this data history from publicly available records. To have your information removed, we recommend requesting removal directly through your county’s website.
| Date | Event | Price | List to Sale | Price per Sq Ft | Prior Sale |
|---|---|---|---|---|---|
| 02/22/2023 02/22/23 | Sold | $900,000 | -1.6% | $335 / Sq Ft | |
| 02/05/2023 02/05/23 | Pending | -- | -- | -- | |
| 02/01/2023 02/01/23 | Price Changed | $915,000 | -3.7% | $341 / Sq Ft | |
| 01/17/2023 01/17/23 | For Sale | $950,000 | +44.2% | $354 / Sq Ft | |
| 07/08/2020 07/08/20 | Sold | $658,900 | -2.4% | $245 / Sq Ft | View Prior Sale |
| 06/16/2020 06/16/20 | Pending | -- | -- | -- | |
| 03/12/2020 03/12/20 | For Sale | $675,000 | -- | $251 / Sq Ft |
We collect this data history from publicly available records. To have your information removed, we recommend requesting removal directly through your county’s website.
| Year | Tax Paid | Tax Assessment Tax Assessment Total Assessment is a certain percentage of the fair market value that is determined by local assessors to be the total taxable value of land and additions on the property. | Land | Improvement |
|---|---|---|---|---|
| 2025 | $5,893 | $348,790 | ||
| 2024 | $5,670 | $338,640 | ||
| 2023 | $5,256 | $328,780 | $0 | $0 |
| 2022 | $4,904 | $309,920 | $0 | $0 |
| 2021 | $4,911 | $300,900 | $0 | $0 |
| 2020 | $4,660 | $300,900 | $0 | $0 |
| 2019 | $4,530 | $292,140 | $0 | $0 |
| 2018 | $4,402 | $283,640 | $0 | $0 |
| 2017 | $4,339 | $275,380 | $0 | $0 |
| 2016 | $4,141 | $267,360 | $0 | $0 |
| 2015 | $4,028 | $259,580 | $0 | $0 |
| 2014 | $3,912 | $252,020 | $0 | $0 |
TF
Seller's Agent in 2023
Tara Farstvedt
Cascade Hasson Sotheby's International Realty
EJ
Buyer's Agent in 2023
Erika Johnson
Stellar Realty Northwest
SM
Seller's Agent in 2020
Shelise Murray
Keller Williams Realty Central Oregon
SH
Seller Co-Listing Agent in 2020
Shelly Hummel
Keller Williams Realty Central Oregon
(541) 480-8523
2 in this area
56 Total Sales
Source: Oregon Datashare
MLS Number: 220158134
APN: 239664
Disclaimer: Certain information contained herein is derived from information provided by parties other than Homes.com. All information provided is deemed reliable, but is not guaranteed to be accurate and should be independently verified.
© 2026 Oregon Datashare (KCAR | MLSCO | SOMLS). All rights reserved. The data relating to real estate for sale on this web site comes in part from the Internet Data Exchange Program of the Oregon Datashare. Real estate listings held by IDX Brokerage firms other than Ten-X are marked with the Internet Data Exchange logo or the Internet Data Exchange thumbnail logo and detailed information about them includes the name of the listing Brokers. Information provided is for consumers' personal, non-commercial use and may not be used for any purpose other than to identify prospective properties the viewer may be interested in purchasing. The consumer will not copy, retransmit nor redistribute any of the content from this website. Information provided is deemed reliable, but not guaranteed.
Ask me questions while you tour the home.